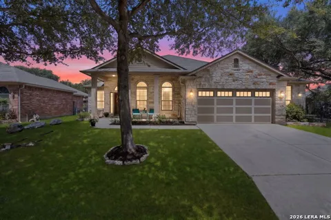
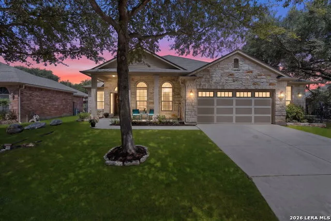
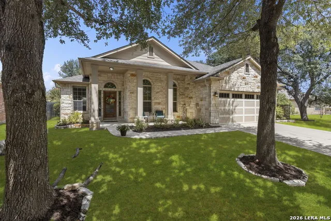
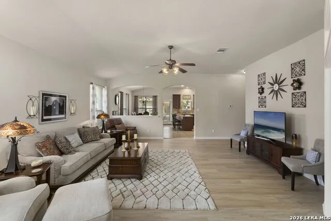
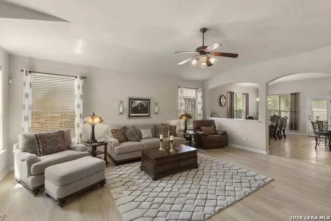
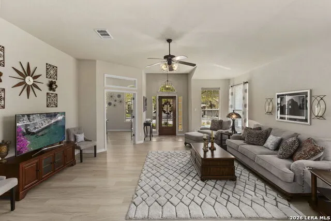
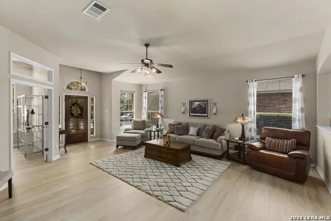
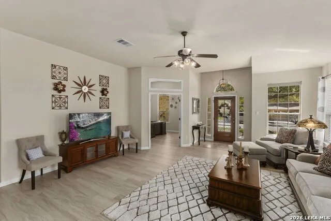
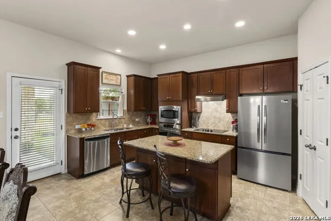
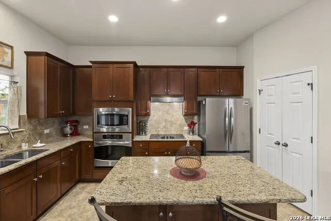
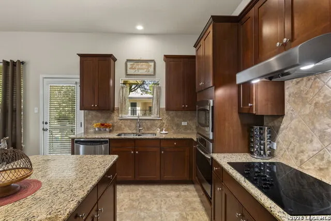
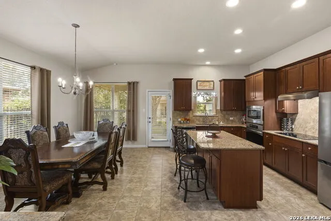
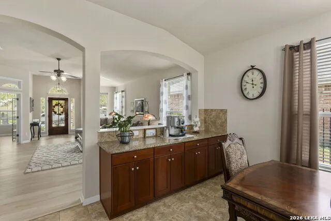
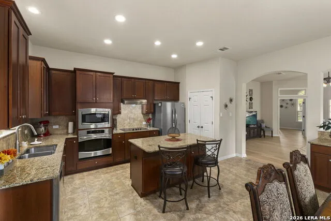
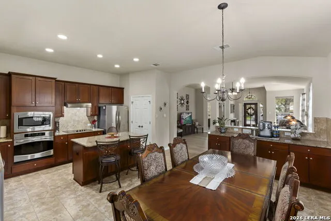
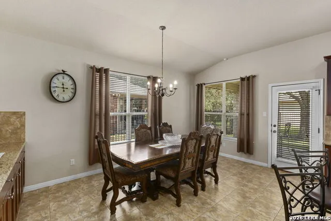
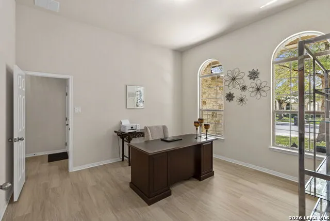
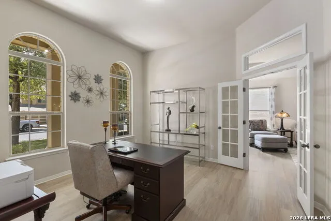
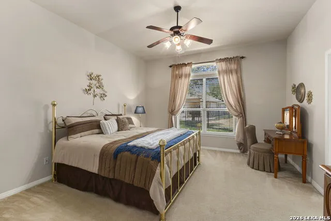
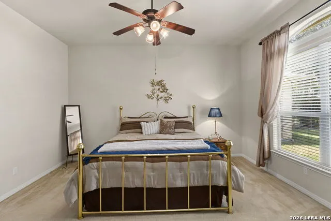
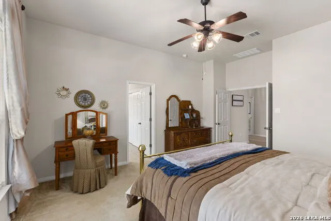
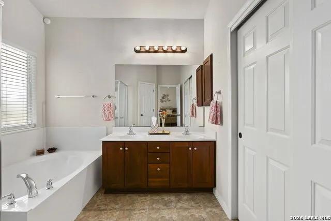
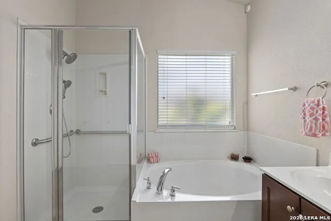
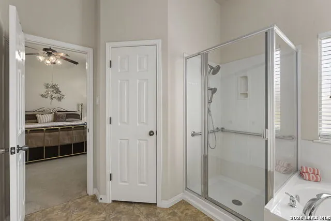
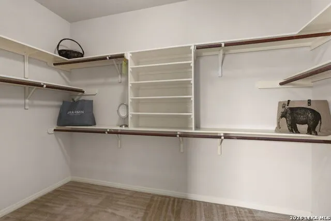
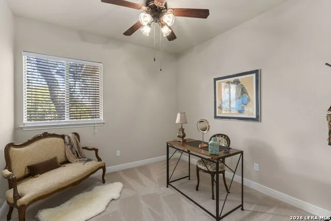
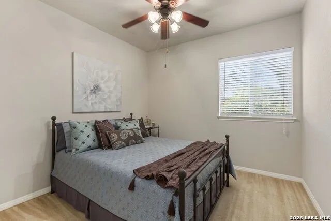
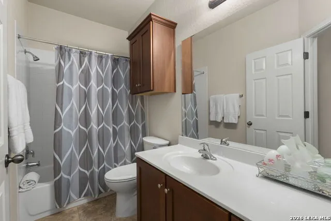
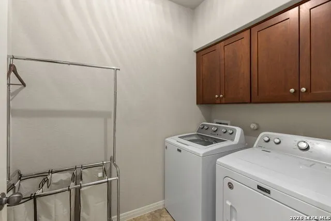
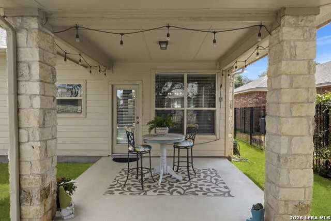
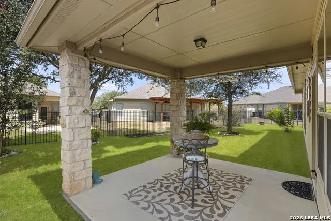
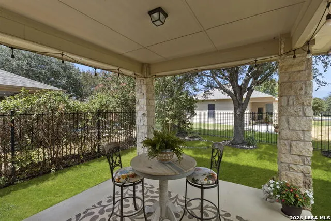
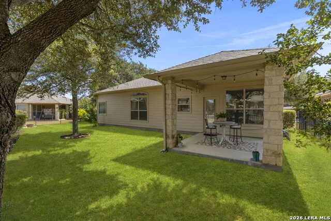
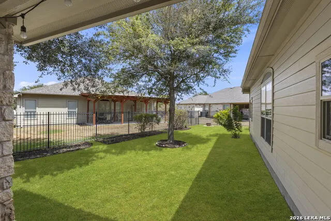
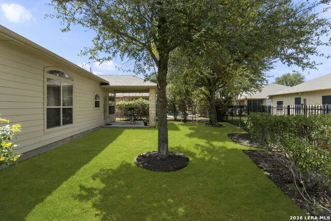
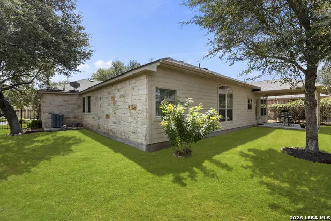
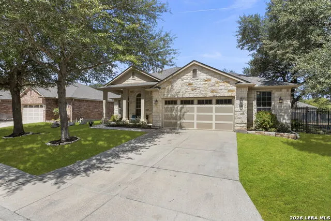
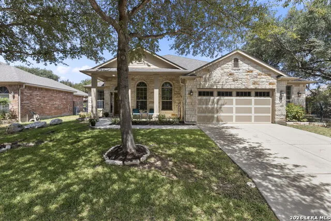
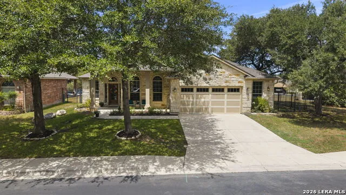
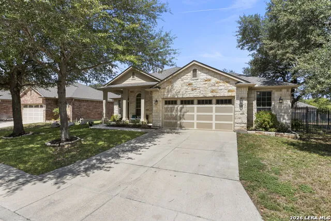
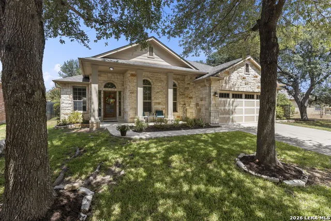
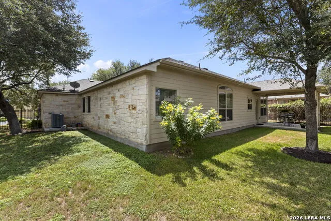
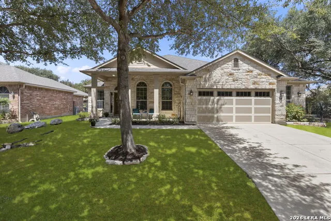
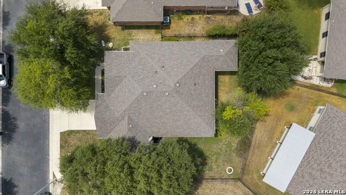
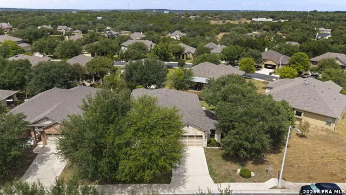
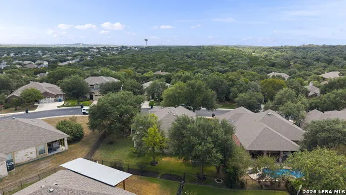
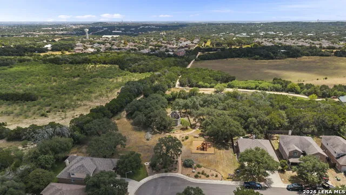
Framed by mature trees in the gated Enclave section of Mission Hills Ranch, this Hill Country-style stone home offers a beautifully maintained one-story layout with 3 bedrooms, 2 bathrooms, an office/flex room, and 2,035 square feet of living space. A welcoming front porch, two-car garage, and classic stone exterior create strong curb appeal, while the covered back patio and shaded yard provide inviting outdoor space for relaxing or entertaining. Inside, the open floor plan features new luxury vinyl plank flooring in the living room and office/flex room, along with bright living areas, arched windows, and a comfortable flow between the main living space, dining area, and kitchen. The spacious kitchen offers granite countertops, an island with storage on both sides, a built-in coffee bar, new stainless-steel refrigerator, new electric glass cooktop, built-in oven, microwave, and abundant cabinetry. Recent updates include electric hot water heater 2026, Roof and HVAC 2021. The primary bedroom includes a well-appointed bath with dual vanities, soaking tub, and separate shower, while two secondary bedrooms provide additional flexibility for guests, hobbies, or everyday living. With updated spaces, generous storage, a covered patio, and a peaceful, gated setting, this home blends comfort, function, and Hill Country charm.
Property Details
- Cooling
- One Central
- Heating
- Electric
- Bedrooms
- 3
- Bathrooms
- 2.0
- Full Baths
- 2
- Acres
- 0.195
- Square Feet
- 2035
- Lot Size
- 0.195
- Parking
- Two Car Garage,Oversized
- Parking Spaces
- Two Car Garage,Oversized
- Property Type
- Purchase
- Style
- One Story
- Year Built
- 2010
- Subdivision
- MISSION HILLS RANCH
- School District
- New Braunfels
- Elementary School
- Lone Star Elementary
- Middle School
- Oak Run
- High School
- New Braunfel
- Original List Price
- $420,000
- Days on Market (Cumulative)
- 1
- HOA
- 1
- MLS #
- 2013872
- Property Subtype
- Single Family Detached
- Fence
- 1
- MLS #
- 2013872
- Date Listed
- September 03, 2026
- Address
- 848 San Ignacio
Location
Legal
Information provided Courtesy of LERA MLS - Local Expertise Regional Access. IDX information is provided exclusively for consumers' personal, non-commercial use and may not be used for any purpose other than to identify prospective properties consumers may be interested in purchasing. Information is believed to be accurate but not guaranteed. Provided courtesy of the San Antonio Board of Realtors. Copyright 2025 LERA MLS, All Rights Reserved.
Provided By
Listed by Lynn Phillips (#22197)
Listing Office: Coldwell Banker D'Ann Harper (#COLD00)