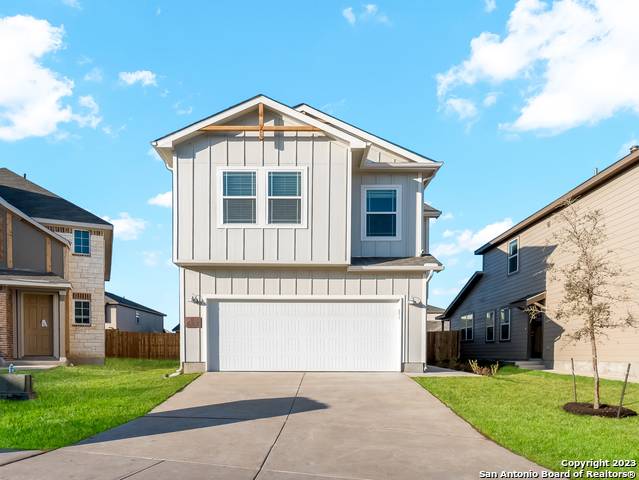
*Up to $18k in closing incentives when utilizing builders preferred lender! Welcome to the Salado Creek plan. A 2,000 square foot wide-open concept floorplan featuring separate kitchen and dining area and covered patio. 42" cabinets, quartz countertops, ceramic tile flooring, and a gourmet kitchen package that includes stainless steel appliances. 9-foot ceilings throughout with all bedrooms upstairs. Primary bedroom offers a vaulted ceiling. Upstairs features a secondary living space ideal for spreading out. Great location close to the medical district, and close access to major highways. Home will be complete by January 2023. Some photos are representative of floor plan and not of actual home.
Property Details
- Cooling
- One Central
- Heating
- Natural Gas
- Bedrooms
- 4
- Bathrooms
- 2.5
- Full Baths
- 2
- Half Baths
- 1
- Acres
- 0.102
- Square Feet
- 2000
- Lot Size
- 0.102
- Parking
- Two Car Garage
- Parking Spaces
- Two Car Garage
- Property Type
- Purchase
- Style
- Two Story,Contemporary
- Year Built
- 2022
- Subdivision
- CASINAS AT PRUE CROSSING
- School District
- Northside
- Elementary School
- Boone
- Middle School
- Rudder
- High School
- Marshall
- Original List Price
- $390,900
- Days on Market (Cumulative)
- 328
- HOA
- 1
- MLS #
- 1599598
- Property Subtype
- Single Family Detached
- Fence
- 1
- Date Closed
- March 30, 2023
- MLS #
- 1599598
- Date Listed
- April 14, 2022
- Address
- 6511 Casina Glen
Location
Legal
Information provided Courtesy of LERA MLS - Local Expertise Regional Access. IDX information is provided exclusively for consumers' personal, non-commercial use and may not be used for any purpose other than to identify prospective properties consumers may be interested in purchasing. Information is believed to be accurate but not guaranteed. Provided courtesy of the San Antonio Board of Realtors. Copyright 2025 LERA MLS, All Rights Reserved.
Last Updated: Sep 16, 2026 11:47 PM. Source: LERAMLS
Provided By
Listed by Aaron Nelson (#48257), Phone: (843) 509-6551, Email: aarontxrealtor@gmail.com
Listing Office: New Home Star Texas, LLC (#XPRO00)