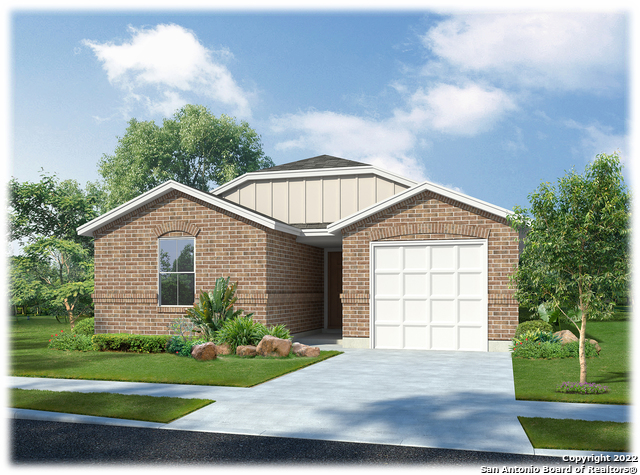
This is a new home, currently still under construction. The Mabry is a single-story, 1310 sq. ft., 3-bedroom, 2-bathroom floor plan, designed to provide you and your family a comfortable place to call home. The inviting entryway leads to a private hallway connecting the two secondary bedrooms and a full bath. The long foyer opens into the spacious living area. The large dining area connects to the spacious kitchen. Enjoy preparing meals and spending time together gathered around the kitchen island. The bedroom 1 suite is located off the foyer. It includes a large walk-in closet with built-in shelving and a relaxing ensuite. You'll enjoy added security in your new home with our Home is Connected features. Using one central hub that talks to all the devices in your home, you can control the lights, thermostat and locks, all from your cellular device. Additional features include sheet vinyl at entry, downstairs living areas, and wet areas, black appliances and much more!
Property Details
- Cooling
- One Central
- Heating
- Natural Gas
- Bedrooms
- 3
- Bathrooms
- 2.0
- Full Baths
- 2
- Pool Shared
- 1
- Acres
- 0.12
- Square Feet
- 1310
- Lot Size
- 0.12
- Parking
- One Car Garage
- Parking Spaces
- One Car Garage
- Property Type
- Purchase
- Style
- One Story,Traditional
- Year Built
- 2022
- Subdivision
- Kendall Brook
- School District
- Judson
- Elementary School
- Elolf
- Middle School
- Woodlake
- High School
- Judson
- Original List Price
- $262,000
- Days on Market (Cumulative)
- 114
- HOA
- 1
- MLS #
- 1603727
- Property Subtype
- Single Family Detached
- Fence
- 1
- Date Closed
- April 26, 2023
- MLS #
- 1603727
- Date Listed
- May 03, 2022
- Address
- 5752 Brook Prairie
Location
Legal
Information provided Courtesy of LERA MLS - Local Expertise Regional Access. IDX information is provided exclusively for consumers' personal, non-commercial use and may not be used for any purpose other than to identify prospective properties consumers may be interested in purchasing. Information is believed to be accurate but not guaranteed. Provided courtesy of the San Antonio Board of Realtors. Copyright 2025 LERA MLS, All Rights Reserved.
Last Updated: Sep 12, 2026 1:27 PM. Source: LERAMLS
Provided By
Listed by R.J. Reyes (#13743), Phone: (210) 842-5458, Email: rj@kwthesignaturegroup.com
Listing Office: Keller Williams Heritage (#KLWM00)