(210) 625-2264 Carla@HappyHeartsRealtyGroup.com Happy Hearts Realty Group, LLC
Traffic Dashboard
Home
  • Sell Whenever
  • Search
    • Local Properties
  • Selling
  • About
    • Meet Carla
    • Testimonials
  • Contact
Traffic Dashboard
(210) 625-2264 Carla@HappyHeartsRealtyGroup.com
About
  • Home
  • About
  • Contact
Search
  • Search Properties
Local Guide
  • Search by City
  • Search by Subdivision
  • Search by Zip
  • Search by Area
Legal
  • Privacy
  • Terms
  • DMCA
  • Accessibility
  • Fair Housing
Account
  • Dashboard
  • Logout
  • Login
Carla Bailey - Footer Logo
©2026 Happy Hearts Realty Group, LLC. All rights reserved.
Website built by CloseHack.
  • Information About Broker Services
  • Texas Real Estate Commission Consumer Protection Notice
LERA MLS

Information provided Courtesy of LERA MLS - Local Expertise Regional Access. IDX information is provided exclusively for consumers' personal, non-commercial use and may not be used for any purpose other than to identify prospective properties consumers may be interested in purchasing. Information is believed to be accurate but not guaranteed. Provided courtesy of the San Antonio Board of Realtors. Copyright 2025 LERA MLS, All Rights Reserved.

Return
  • All Types
  • House+2 more
  • $250K-$750K
  • Bed/Bath
  • Size
  • Dates
  • Filters
  • Amenities
  • Save
  • Share
Listings
No results
Sort
Home / San Antonio / 4871 casa noble
4871 casa noble San Antonio, TX 78222 4871 casa noble San Antonio, TX 78222 4871 casa noble San Antonio, TX 78222 4871 casa noble San Antonio, TX 78222 4871 casa noble San Antonio, TX 78222 4871 casa noble San Antonio, TX 78222 4871 casa noble San Antonio, TX 78222 4871 casa noble San Antonio, TX 78222 4871 casa noble San Antonio, TX 78222 4871 casa noble San Antonio, TX 78222 4871 casa noble San Antonio, TX 78222 4871 casa noble San Antonio, TX 78222 4871 casa noble San Antonio, TX 78222 4871 casa noble San Antonio, TX 78222 4871 casa noble San Antonio, TX 78222 4871 casa noble San Antonio, TX 78222 4871 casa noble San Antonio, TX 78222 4871 casa noble San Antonio, TX 78222 4871 casa noble San Antonio, TX 78222 4871 casa noble San Antonio, TX 78222 4871 casa noble San Antonio, TX 78222 4871 casa noble San Antonio, TX 78222 4871 casa noble San Antonio, TX 78222 4871 casa noble San Antonio, TX 78222 4871 casa noble San Antonio, TX 78222 4871 casa noble San Antonio, TX 78222 4871 casa noble San Antonio, TX 78222 View All Photos

$326,670

| New

4871 casa noble

San Antonio, TX 78222

1,725
Square Feet
4
Beds
2
Baths
0.15
Acres
1
Days on Market
2016380
MLS#
House
Structure
Residential
Zone
Contact

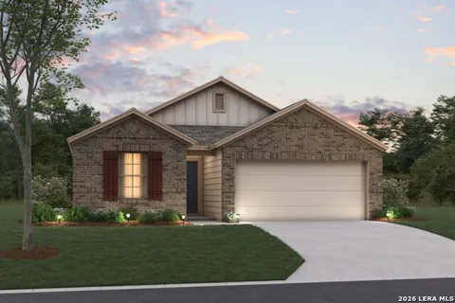
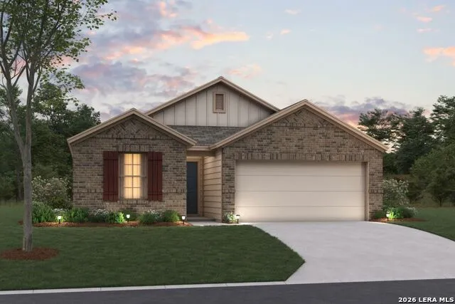
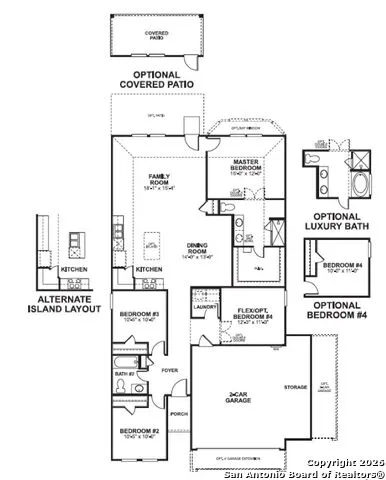
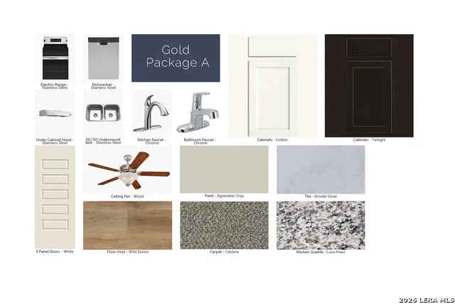
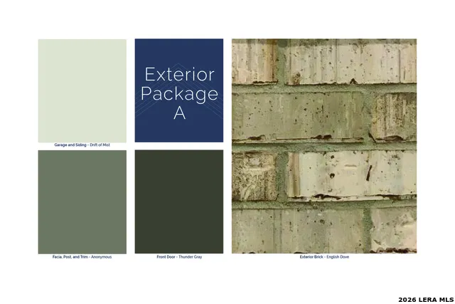
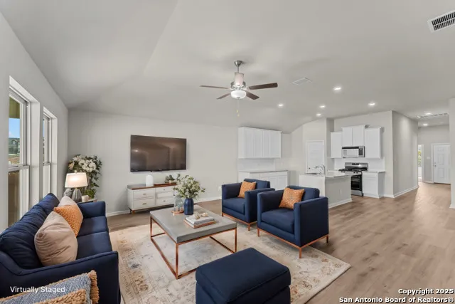
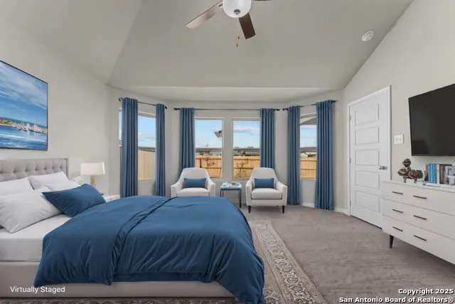
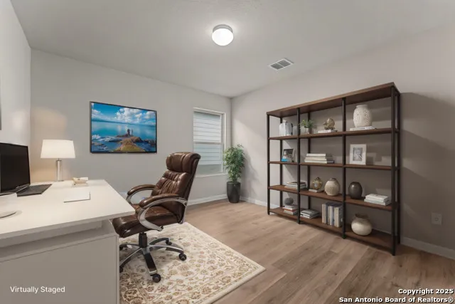
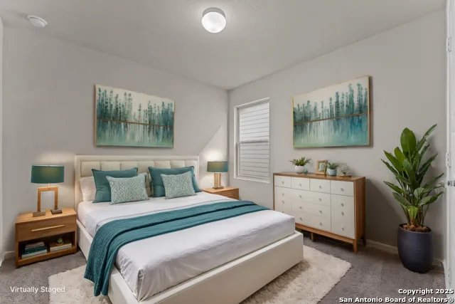
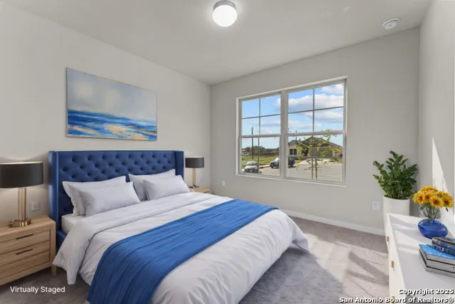
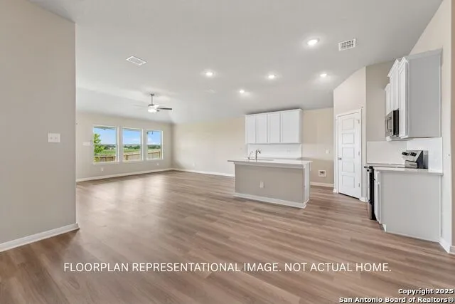
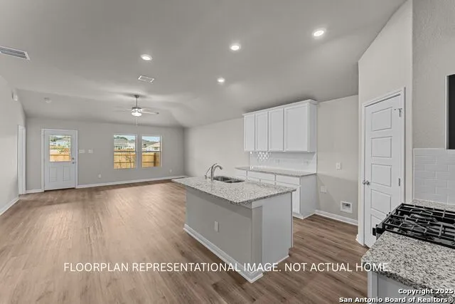
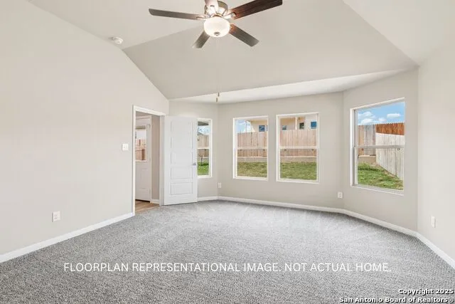
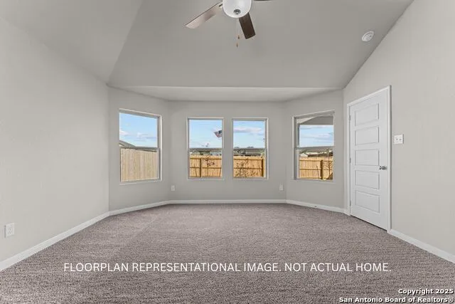
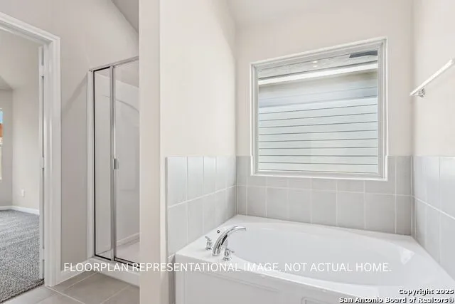
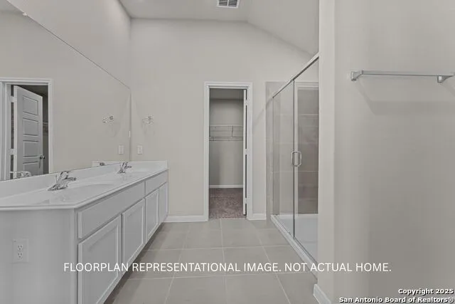
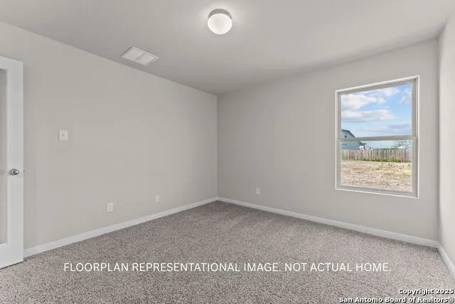
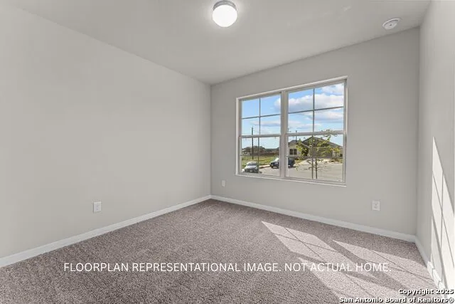
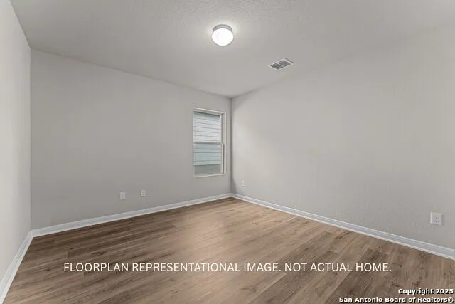
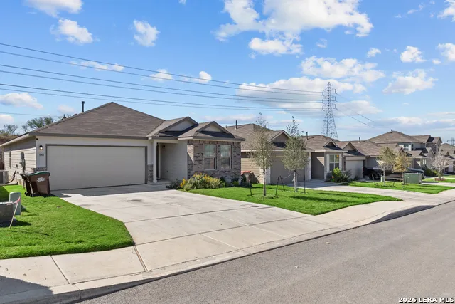
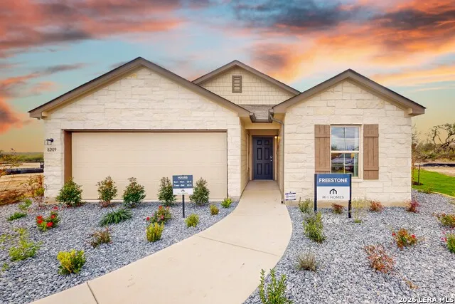
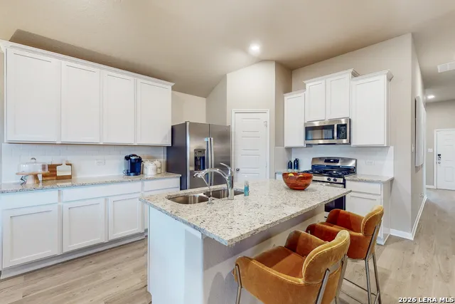
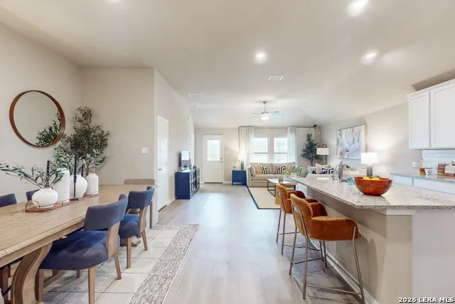
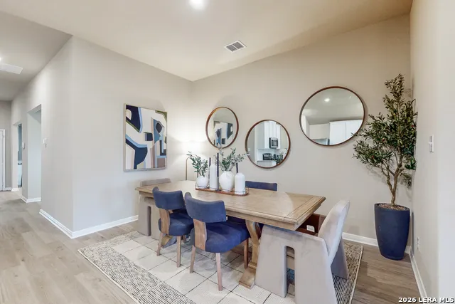
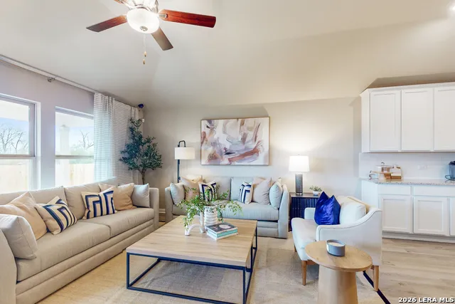
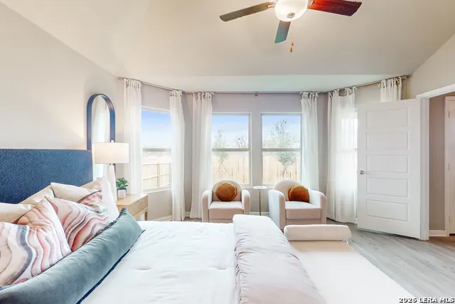
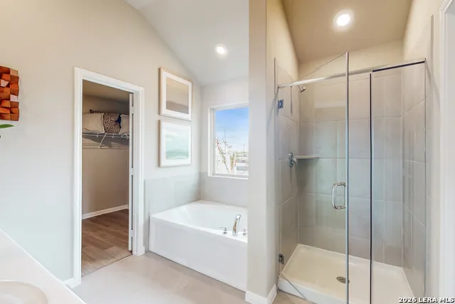
***ESTIMATED COMPLETION DATE JANUARY 2027*** Welcome home to the Freestone, a 1-story floorplan that features 1,725 square feet, 3-4 bedrooms, 2 bathrooms, and a 2-car garage. As you enter this home, you are greeted by a spacious foyer that gives direct access to your secondary bedrooms and full bathroom on one side and your laundry room with a flex space on the other side. The flex space can be upgraded to a 4th bedroom or it can remain as an open space. Opportunities are endless when left as an open space. You are free to transform it into a home office, a play room for the kids, or an additional living room. In the main living area of the home you'll find the family room, kitchen, and dining room. The kitchen offers an optional center island that overlooks the open-concept living space. This home features soaring ceilings throughout and large windows to allow the natural light to shine through. The owner's suite is nestled at the back of the home and offers a spacious bedroom and large private bathroom with a generously sized walk-in closet. Options come galore in this owner's suite! Add a bay window to the bedroom for extra space, upgrade to the deluxe bathroom layout for a separate garden tub/shower set up, or add a second sink to the vanity. All M/I Homes' Smart Series plans offer professionally pre-designed packages, allowing you to make this space your own by simply selecting the package that suits you best. You will love the stylish design and value that comes with your new Smart Series M/I Home.

Property Details
Cooling
One Central
Heating
Natural Gas
Bedrooms
4
Bathrooms
2.0
Full Baths
2
Acres
0.15
Square Feet
1725
Lot Size
0.15
Parking
Two Car Garage
Parking Spaces
Two Car Garage
Property Type
Purchase
Style
One Story
Year Built
2026
Subdivision
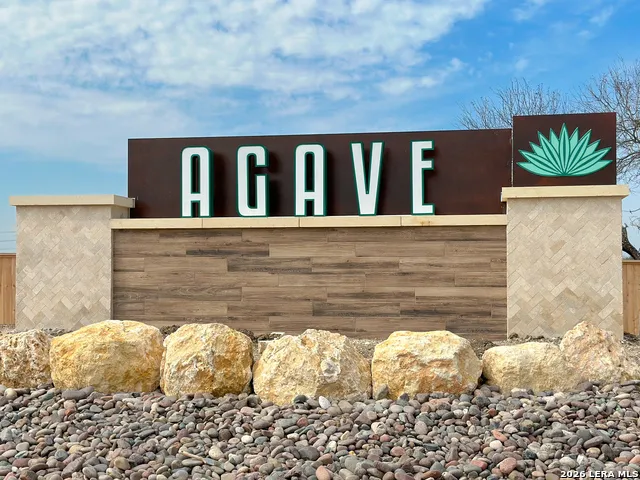
Agave
School District
East Central I.S.D
Elementary School
Highland Forest
Middle School
Legacy
High School
East Central
Original List Price
$326,670
Days on Market (Cumulative)
1
HOA
1
MLS #
2016380
Property Subtype
Single Family Detached
MLS #
2016380
Date Listed
September 14, 2026
Address
4871 casa noble
Location
Legal

Information provided Courtesy of LERA MLS - Local Expertise Regional Access. IDX information is provided exclusively for consumers' personal, non-commercial use and may not be used for any purpose other than to identify prospective properties consumers may be interested in purchasing. Information is believed to be accurate but not guaranteed. Provided courtesy of the San Antonio Board of Realtors. Copyright 2025 LERA MLS, All Rights Reserved.

Provided By
Listed by Jaclyn Calhoun (#21361)
Listing Office: Escape Realty (#ESCR00)

Carla Bailey Have a question about this home?

Interested in Purchasing 4871 casa noble?

Get an estimate on monthly payments on this property.

$
years
Down Payment
$
%
Interest Rate
%
Tax Rate
%
$
$annually
$monthly
Estimated Monthly Payment
$0.00
Loan Amount
$0.00