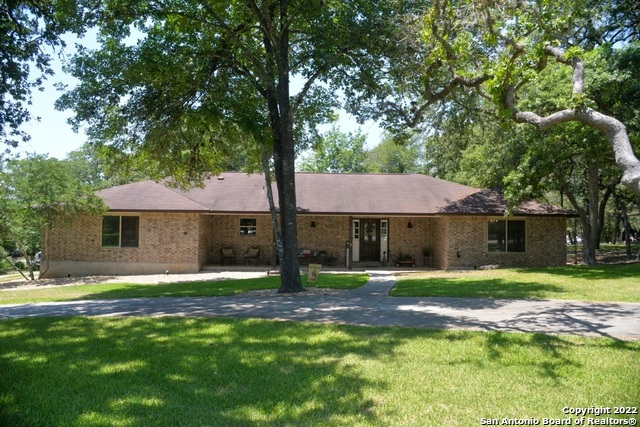
Multiple offer situation. Offer deadline Monday 5/23 at 5pm. Wonderful ranch style home in a quiet, established neighborhood. You will love the shaded yard adorned by mature trees. This all brick home boasts 2400+ square feet and sits on a 0.8 acre lot. Three 3 bedrooms 2 baths plus an office/den which could be another bedroom. Large 34'x18' pool with a deck that completely surrounds it. Two large outdoor storage buildings stay! Large 21'x21' carport for parking. Patio built in 2020 to entertain and enjoy the evenings. Sprinkler system with electronic controller installed in the front yard to maintain the luscious green lawn. New landscaping rock installed around 3/4 of the home. High speed fiber-optic internet ran to home. Garden area. The following items have been upgraded and/or replaced: Pella insulated vinyl windows installed in 2019. Transferrable warranty. HVAC unit replaced: indoor air handler in 2016 and outdoor condenser in 2020. 10 year transferrable warranty on outside unit. Granite counters with custom leather finish installed in kitchen in 2019 Custom tile backsplash in kitchen installed in 2019 Luxury vinyl plank flooring installed in all areas except bathrooms in 2021 New baseboards installed in 2021 Smart thermostat installed in 2019 Ring door camera installed in 2019 Ring alarm installed in 2020 Keyless keypad entry installed on front door Hot water heater in 2021 Dishwasher in 2020 New lighting and ceiling fans in 2019 Privacy fence replaced in 2019 Pool liner replaced in 2017 Pool filter sand replaced in 2021
Property Details
- Cooling
- One Central
- Heating
- Electric
- Bedrooms
- 3
- Bathrooms
- 2.0
- Full Baths
- 2
- Pool
- 1
- Acres
- 0.8
- Square Feet
- 2388
- Lot Size
- 0.8
- Parking
- None/Not Applicable
- Parking Spaces
- None/Not Applicable
- Property Type
- Purchase
- Style
- One Story
- Year Built
- 1994
- Subdivision
- Deer Ridge
- School District
- La Vernia Isd.
- Elementary School
- La Vernia
- Middle School
- La Vernia
- High School
- La Vernia
- Original List Price
- $489,000
- Days on Market (Cumulative)
- 41
- MLS #
- 1607325
- Property Subtype
- Single Family Detached
- Date Closed
- July 06, 2022
- MLS #
- 1607325
- Date Listed
- May 17, 2022
- Address
- 371 BEAR RIDGE DR
Location
Legal
Information provided Courtesy of LERA MLS - Local Expertise Regional Access. IDX information is provided exclusively for consumers' personal, non-commercial use and may not be used for any purpose other than to identify prospective properties consumers may be interested in purchasing. Information is believed to be accurate but not guaranteed. Provided courtesy of the San Antonio Board of Realtors. Copyright 2025 LERA MLS, All Rights Reserved.
Last Updated: Sep 14, 2026 5:47 AM. Source: LERAMLS
Provided By
Listed by Carolyn Walker (#29992), Phone: (830) 534-9700, Email: ccceaw5@gmail.com
Listing Office: South Roots Realty (#SORR00)