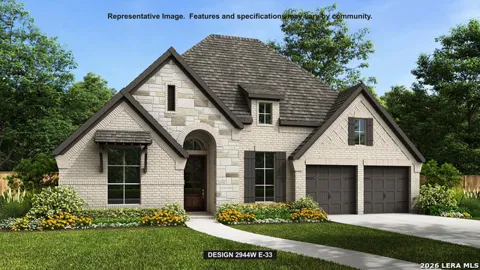
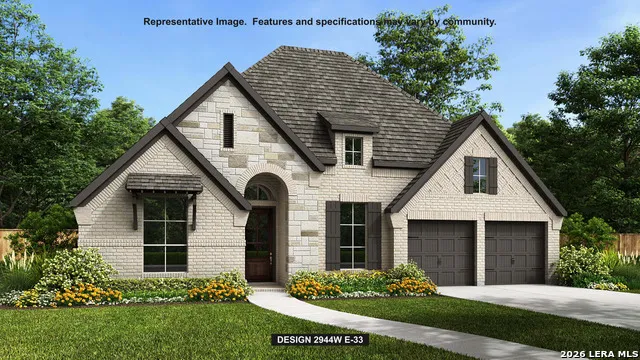
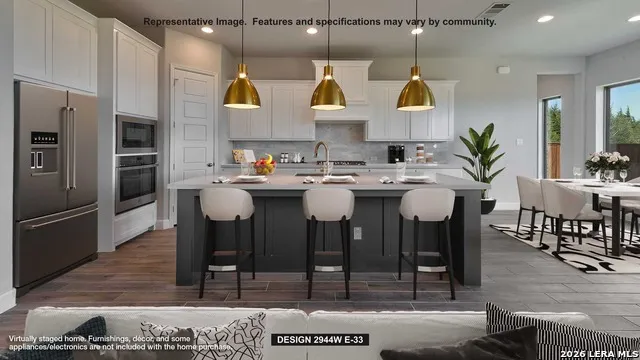
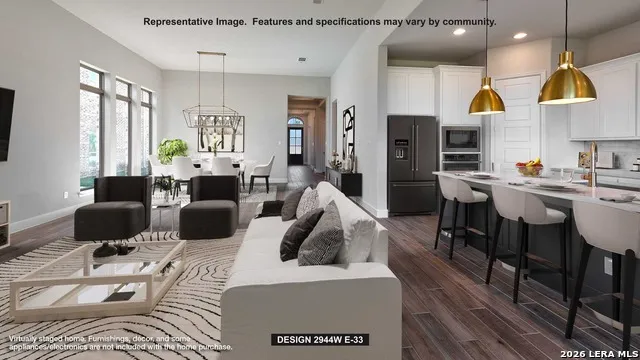
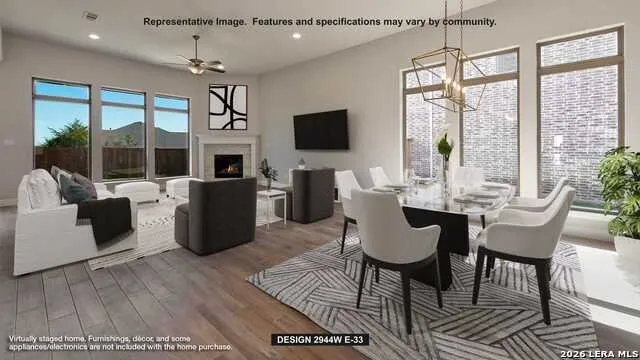
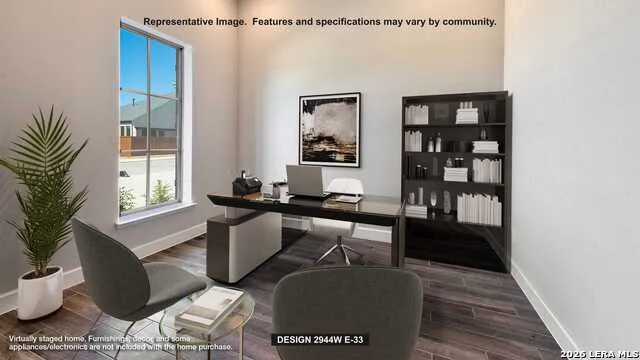
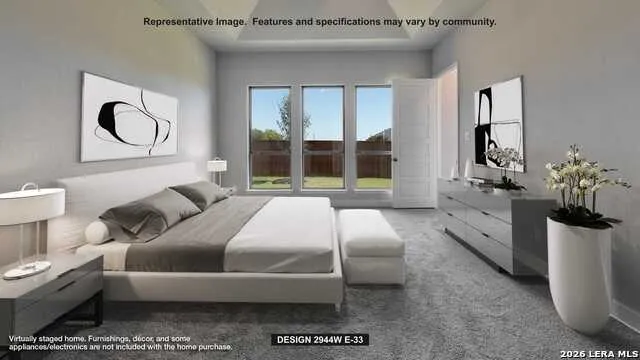
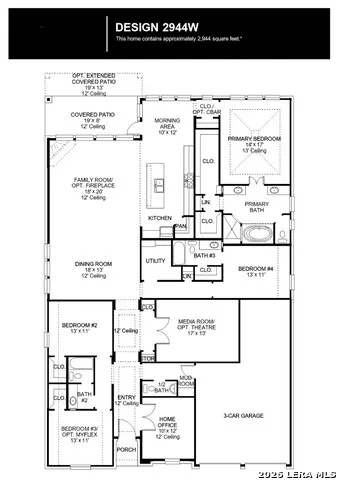
Home office with French doors set at the entry. Media room with French doors off the extended entry. Formal dining room flows into open family room with a cast stone fireplace and a wall of windows. Kitchen features a 5-burner gas cooktop, a corner walk-in pantry, a coffee bar, and a generous island with built-in seating space. The adjoining morning area features a wall of windows. Primary suite includes double-door entry to primary bath with dual vanities, a freestanding tub, a separate glass-enclosed shower, and two walk-in closets. The guest suite offers a private full bath. High ceilings and abundant closet space add to this spacious four-bedroom design. Covered backyard patio. Landscaping features a 5-zoned sprinkler system. Mud room off the three-car garage.
Property Details
- Cooling
- One Central
- Heating
- Electric
- Bedrooms
- 4
- Bathrooms
- 3.5
- Full Baths
- 3
- Half Baths
- 1
- Acres
- 0.1711
- Square Feet
- 2944
- Lot Size
- 0.1711
- Parking
- Three Car Garage,Attached,Tandem
- Parking Spaces
- Three Car Garage,Attached,Tandem
- Property Type
- Purchase
- Style
- One Story,Traditional
- Year Built
- 2026
- Subdivision
- ALSATIAN OAKS
- School District
- Medina Valley I.S.D.
- Elementary School
- Castroville Elementary
- Middle School
- Medina Valley
- High School
- Medina Valley
- Original List Price
- $681,900
- Days on Market (Cumulative)
- 80
- HOA
- 1
- MLS #
- 1995414
- Property Subtype
- Single Family Detached
- Fence
- 1
- MLS #
- 1995414
- Date Listed
- June 26, 2026
- Address
- 328 Post Oak
Location
Legal
Information provided Courtesy of LERA MLS - Local Expertise Regional Access. IDX information is provided exclusively for consumers' personal, non-commercial use and may not be used for any purpose other than to identify prospective properties consumers may be interested in purchasing. Information is believed to be accurate but not guaranteed. Provided courtesy of the San Antonio Board of Realtors. Copyright 2025 LERA MLS, All Rights Reserved.
Provided By
Listed by Lee Jones (#142905)
Listing Office: Perry Homes Realty, LLC (#PRYD00)