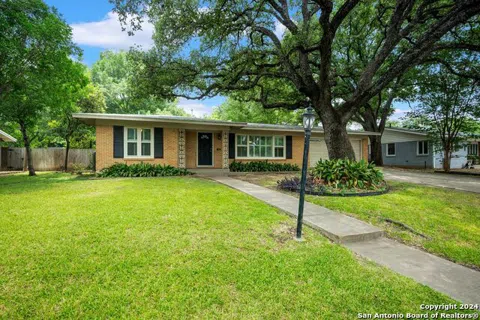

*Being Sold As-Is*. INCREDIBLE OPPORTUNITY. Situated on 0.3 acres in the Northwood neighborhood, this updated ranch-style residence offers timeless charm and modern comforts. Step inside to discover a thoughtfully designed floor plan featuring 2 bedrooms, 2 baths, and a spacious sunroom/study that can easily convert to a 3rd bedroom. Bathed in natural light, the sunroom overlooks a resort-style pool and an expansive backyard. The outdoor deck is perfect for entertaining and is situated under mature trees. The heart of the home, a bright and airy gourmet island kitchen, has been tastefully upgraded with stainless steel appliances, quartz countertops, and ample cabinetry, offering both functionality and style. Enhanced with modern conveniences, this home showcases double-paned, low-E windows, an updated HVAC and duct system, fresh paint throughout, roof replacement, and more. Conveniently located near local eateries, shops, and schools in the Northwood neighborhood.
Property Details
- Cooling
- One Central
- Heating
- Natural Gas
- Bedrooms
- 2
- Bathrooms
- 2.0
- Full Baths
- 2
- Pool
- 1
- Acres
- 0.305
- Square Feet
- 2328
- Lot Size
- 0.305
- Parking
- Two Car Garage,Attached
- Parking Spaces
- Two Car Garage,Attached
- Property Type
- Purchase
- Style
- One Story,Ranch
- Year Built
- 1955
- Subdivision
- NORTHWOOD
- School District
- NORTH EAST I.S.D.
- Elementary School
- Northwood
- Middle School
- Garner
- High School
- Macarthur
- Original List Price
- $499,000
- Days on Market (Cumulative)
- 189
- MLS #
- 1782911
- Property Subtype
- Single Family Detached
- Fence
- 1
- Date Closed
- January 10, 2025
- MLS #
- 1782911
- Date Listed
- June 10, 2024
- Address
- 306 OAK GLEN DR
Location
Legal
Information provided Courtesy of LERA MLS - Local Expertise Regional Access. IDX information is provided exclusively for consumers' personal, non-commercial use and may not be used for any purpose other than to identify prospective properties consumers may be interested in purchasing. Information is believed to be accurate but not guaranteed. Provided courtesy of the San Antonio Board of Realtors. Copyright 2025 LERA MLS, All Rights Reserved.
Last Updated: Sep 5, 2026 7:27 AM. Source: LERAMLS
Provided By
Listed by Mallory Baird (#26445), Phone: (210) 219-1998, Email: mbaird@phyllisbrowning.com
Listing Office: Kuper Sotheby's Int'l Realty (#KUPE0009)