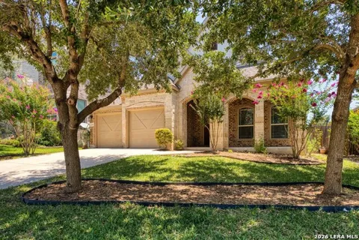
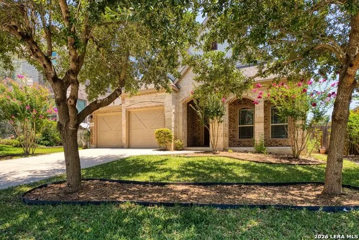
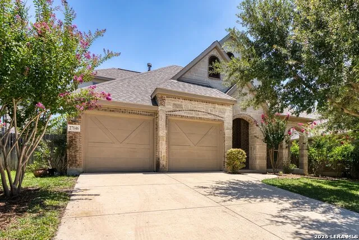
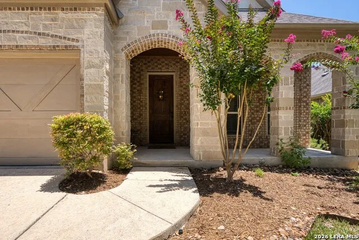
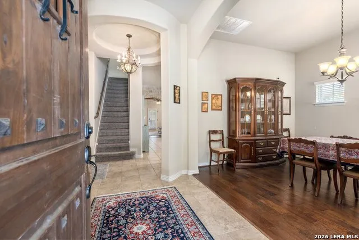
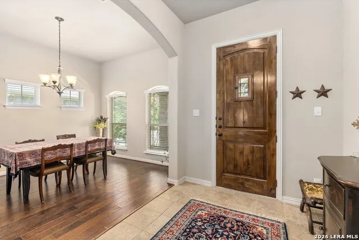
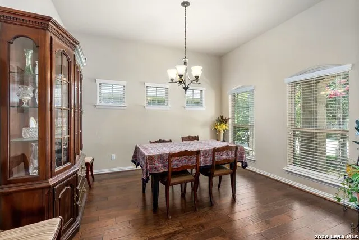
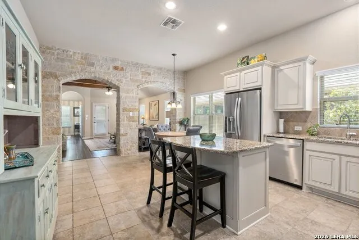
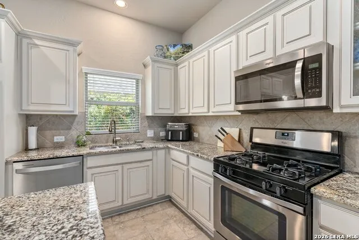
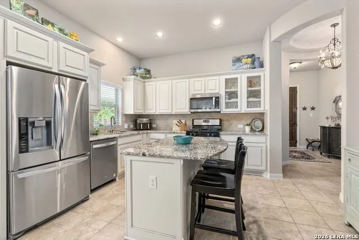
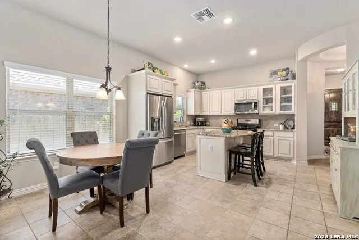
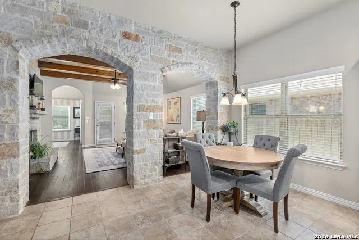
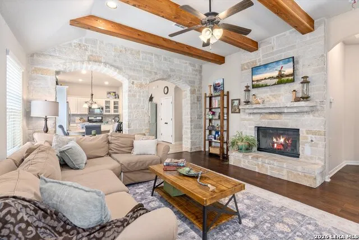
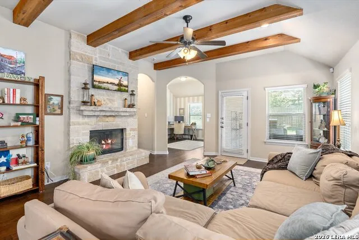
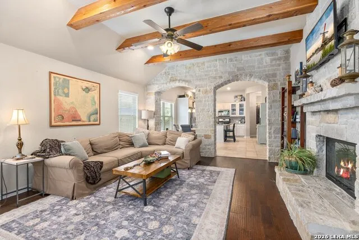
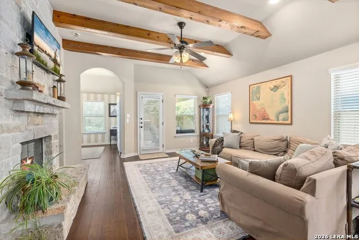
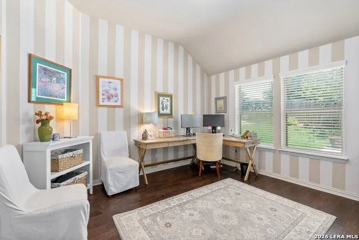
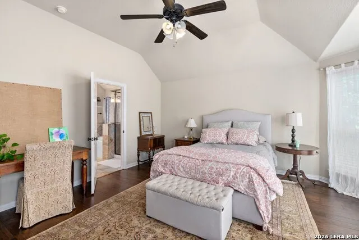
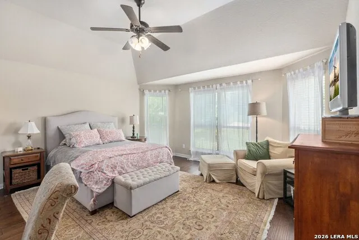
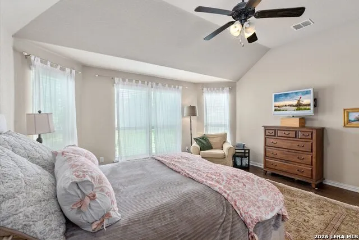
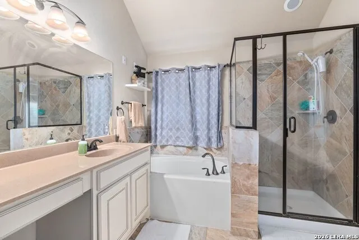
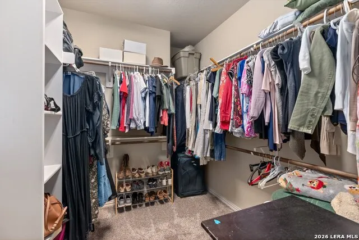
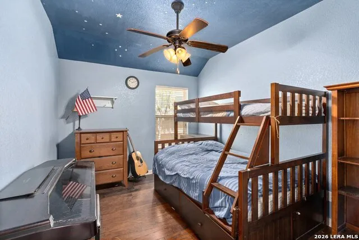
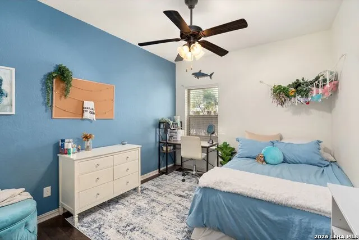
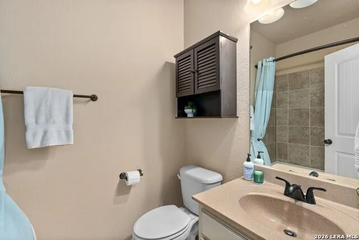
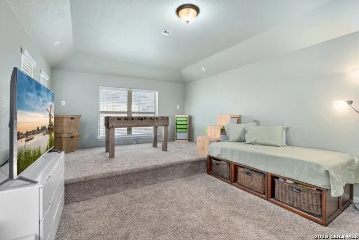
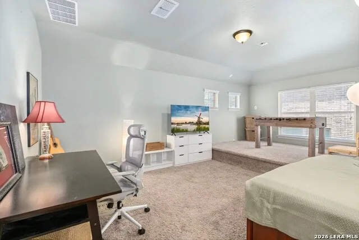
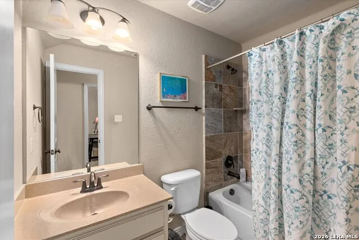
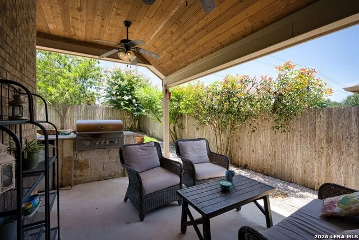
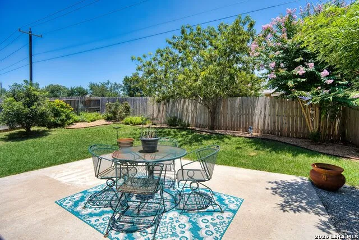
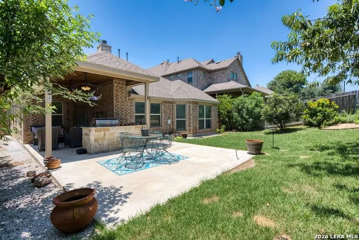
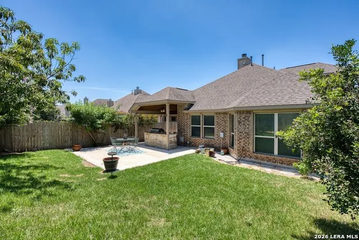
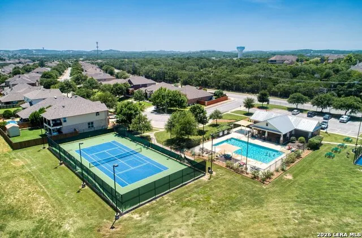
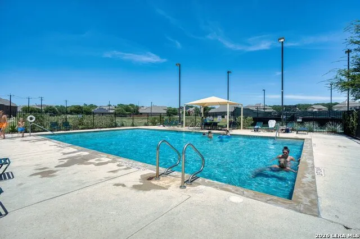
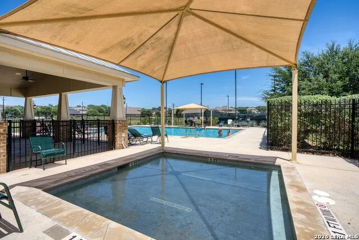
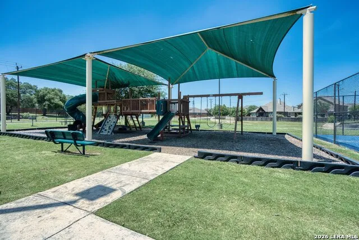
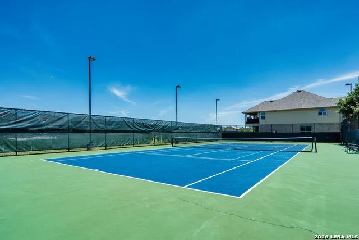
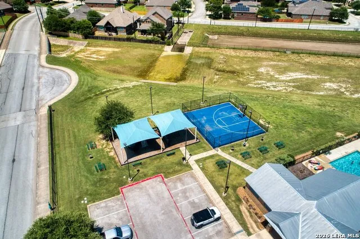
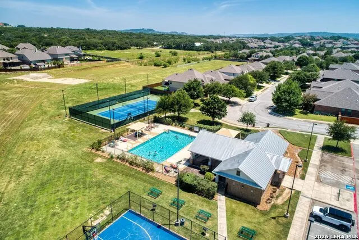
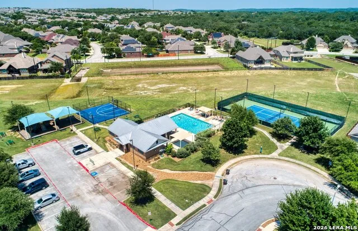
Nestled on a quiet greenbelt lot within the prestigious Boerne ISD, this 3-bedroom, 3-bathroom home perfectly balances rustic warmth with contemporary luxury. Step onto the covered front porch and instantly feel the welcoming charm of the stone pillars and arches. From the formal entry and elegant dining room to the expansive covered rear patio, the flowing floor plan is an entertainer's dream. At the heart of the home is a sun-drenched island kitchen equipped with granite countertops, a walk-in pantry and gas cooking. The home's signature interior rock details continue with a dramatic, full-masonry accent wall open to the main living area, where wood-beamed ceilings and a rock fireplace create an inviting centerpiece. A nearby flex room serves as the ideal home office or playroom. The main-floor primary wing is a private oasis, offering a bay window sitting area and a luxurious ensuite bath. Two additional bedrooms sit downstairs, while upstairs reveals a massive media room pre-wired for your personal home theater. With a full bath, this bonus room is easily adaptable into a 4th bedroom, home gym, playroom or teen/guest retreat. Step outside to your private covered patio, or enjoy Sablechase's neighborhood pool, tennis courts and playground, all just minutes from Boerne and San Antonio.
Property Details
- Cooling
- One Central
- Heating
- Natural Gas
- Bedrooms
- 3
- Bathrooms
- 3.0
- Full Baths
- 3
- Pool Shared
- 1
- Acres
- 0.155
- Square Feet
- 2412
- Lot Size
- 0.155
- Parking
- Two Car Garage
- Parking Spaces
- Two Car Garage
- Property Type
- Purchase
- Style
- One Story
- Year Built
- 2012
- Subdivision
- SABLECHASE
- School District
- Boerne
- Elementary School
- Call District
- Middle School
- Call District
- High School
- Call District
- Original List Price
- $449,900
- Days on Market (Cumulative)
- 55
- HOA
- 1
- MLS #
- 2002766
- Property Subtype
- Single Family Detached
- Fence
- 1
- MLS #
- 2002766
- Date Listed
- July 23, 2026
- Club House
- 1
- Tennis Courts
- 1
- Address
- 27146 Smokey Chase
Location
Legal
Information provided Courtesy of LERA MLS - Local Expertise Regional Access. IDX information is provided exclusively for consumers' personal, non-commercial use and may not be used for any purpose other than to identify prospective properties consumers may be interested in purchasing. Information is believed to be accurate but not guaranteed. Provided courtesy of the San Antonio Board of Realtors. Copyright 2025 LERA MLS, All Rights Reserved.
Provided By
Listed by Stephanie Sommers (#17169)
Listing Office: VIP Realty (#VIRE00)