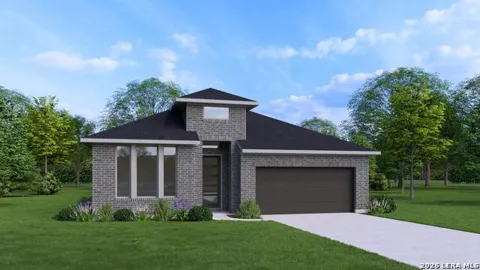
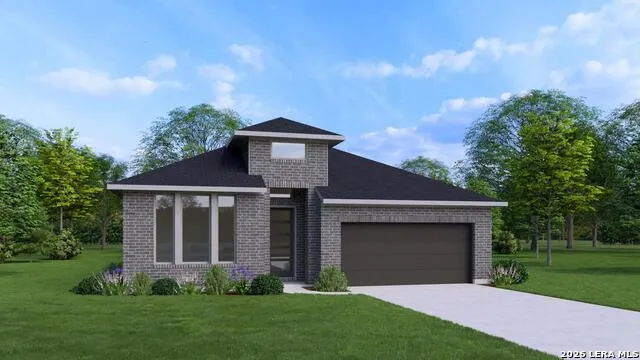
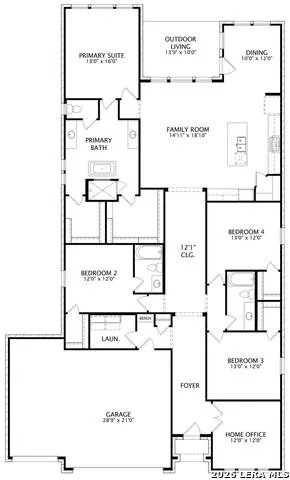
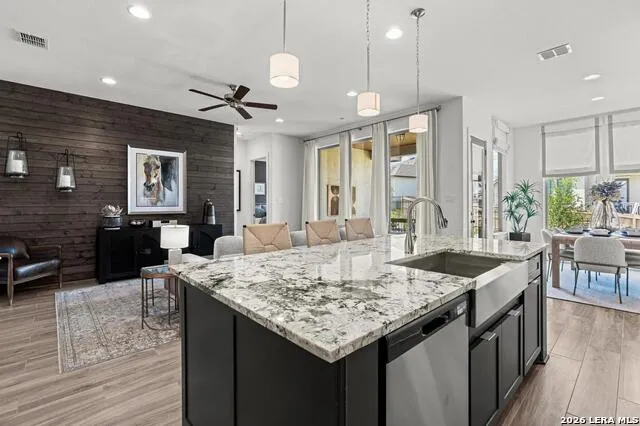
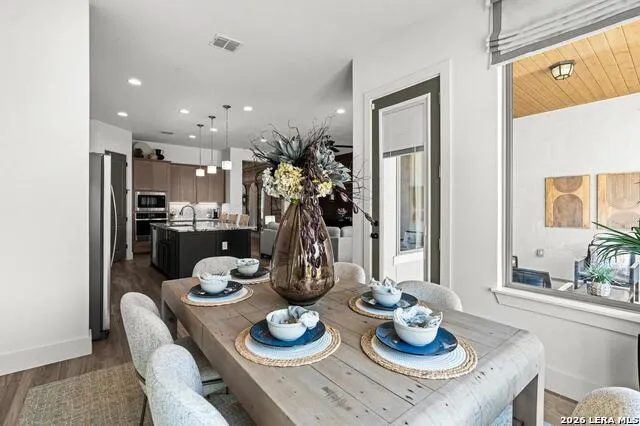
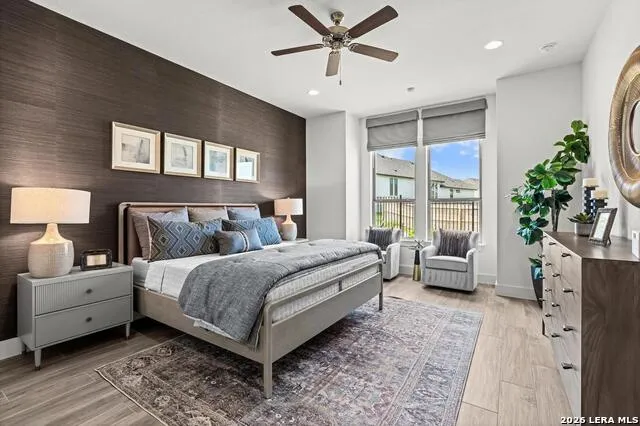
MLS# 1999452 - Built by Drees Custom Homes - Dec 2026 completion! ~ This must-see model home floor plan showcases the perfect blend of style, comfort, and functionality. Featuring 4 spacious bedrooms, a private home office, and a 3-car garage, this thoughtfully designed new construction home offers everything today?s buyers are looking for. The open-concept layout creates a seamless flow between the main living spaces, making it ideal for both everyday living and entertaining. The dedicated home office provides a quiet retreat for working from home, managing daily tasks, or pursuing hobbies. Generous bedrooms offer comfort and flexibility for family and guests, while the oversized 3-car garage provides ample storage and convenience. Designed with today's lifestyle in mind, this beautiful home delivers exceptional livability, modern design, and the quality craftsmanship Drees Custom Homes is known for. Don't miss the opportunity to make this stunning home yours.
Property Details
- Cooling
- One Central,Zoned
- Heating
- Propane Owned
- Bedrooms
- 4
- Bathrooms
- 3.0
- Full Baths
- 3
- Acres
- 0.165
- Square Feet
- 2659
- Lot Size
- 0.165
- Parking
- Attached,Three Car Garage
- Parking Spaces
- Attached,Three Car Garage
- Property Type
- Purchase
- Style
- One Story
- Year Built
- 2026
- Subdivision
- Ventana - 60'
- School District
- Comal
- Elementary School
- Rahe Bulverde Elementary
- Middle School
- Spring Branch
- High School
- Smithson Valley
- Original List Price
- $633,900
- Days on Market (Cumulative)
- 66
- HOA
- 1
- MLS #
- 1999452
- Property Subtype
- Single Family Detached
- Fence
- 1
- MLS #
- 1999452
- Date Listed
- July 10, 2026
- Club House
- 1
- Address
- 1614 Dunvegan
Location
Legal
Information provided Courtesy of LERA MLS - Local Expertise Regional Access. IDX information is provided exclusively for consumers' personal, non-commercial use and may not be used for any purpose other than to identify prospective properties consumers may be interested in purchasing. Information is believed to be accurate but not guaranteed. Provided courtesy of the San Antonio Board of Realtors. Copyright 2025 LERA MLS, All Rights Reserved.
Provided By
Listed by Ben Caballero (#3260)
Listing Office: HomesUSA.com (#GUAR00)