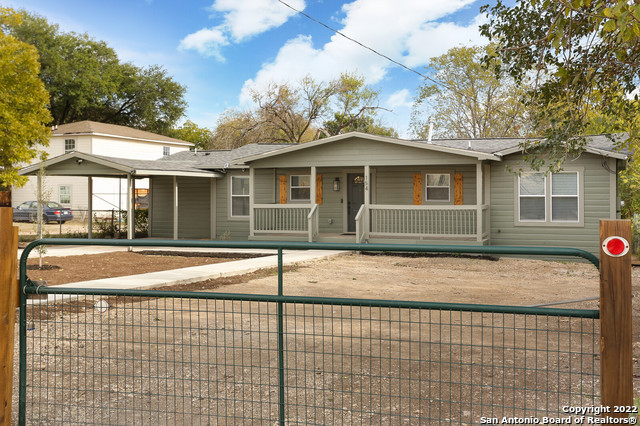
Beautiful fully and professionally renovated ranch-style home with a beautiful covered front porch to enjoy a morning cup of coffee. Abundant natural lighting pours through the open floor plan and brightens the living and dining rooms. Prepare the finest meals in the spacious kitchen with stainless steel appliances, black vent-a-hood, floating shelves, plentiful granite counters, and white CUSTOM cabinetry with black hardware. Modern in design finishes including black hardware, black plumbing fixtures, light fixtures, ceiling fans, recessed canned lighting. The primary bedroom features a walk-in closet and lovely en-suite bath featuring double vanity sinks, and a subway tiled shower with mosaic and penny tiles. In addition to the primary suite there are 3 secondary bedrooms and 2 additional full bathrooms. Enjoy the covered tree studded and expansive backyard under the patio, deck or grassy areas. Close proximity to St. Mary's University, highways 410 and I-10
Property Details
- Cooling
- One Central
- Heating
- Natural Gas
- Bedrooms
- 4
- Bathrooms
- 3.0
- Full Baths
- 3
- Acres
- 0.36
- Square Feet
- 1835
- Lot Size
- 0.36
- Parking
- None/Not Applicable
- Parking Spaces
- None/Not Applicable
- Property Type
- Purchase
- Style
- One Story,Traditional
- Year Built
- 1952
- Subdivision
- BROADVIEW/QUILL NS/SA
- School District
- Northside
- Elementary School
- Glass Colby
- Middle School
- Neff Pat
- High School
- Holmes Oliver W
- Original List Price
- $295,000
- Days on Market (Cumulative)
- 24
- MLS #
- 1652278
- Property Subtype
- Single Family Detached
- Fence
- 1
- Date Closed
- December 30, 2022
- MLS #
- 1652278
- Date Listed
- November 18, 2022
- Address
- 154 W Broadview Dr
Location
Legal
Information provided Courtesy of LERA MLS - Local Expertise Regional Access. IDX information is provided exclusively for consumers' personal, non-commercial use and may not be used for any purpose other than to identify prospective properties consumers may be interested in purchasing. Information is believed to be accurate but not guaranteed. Provided courtesy of the San Antonio Board of Realtors. Copyright 2025 LERA MLS, All Rights Reserved.
Last Updated: Sep 14, 2026 8:22 AM. Source: LERAMLS
Provided By
Listed by Carlos Mendoza (#26380), Phone: (210) 445-1384, Email: gilley@gilleyinternational.com
Listing Office: San Antonio Portfolio KW RE AH (#KLWM0007)