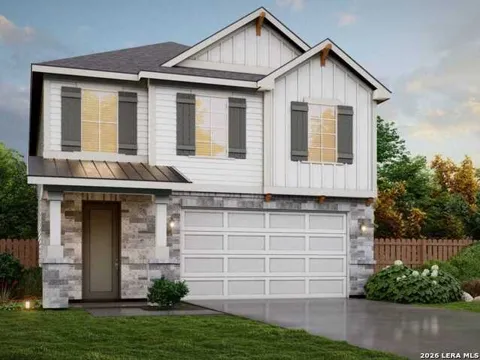
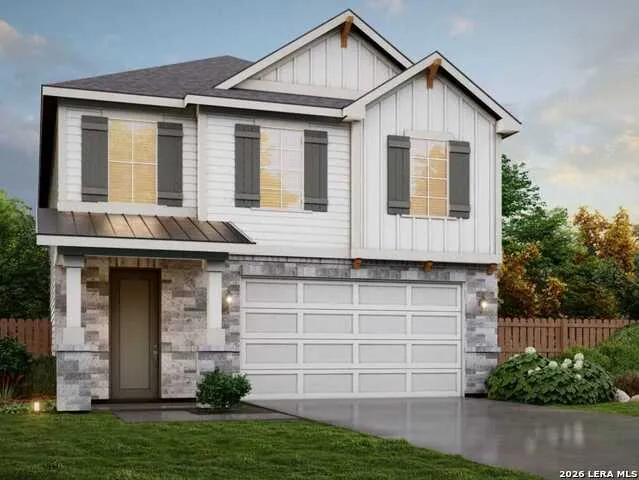
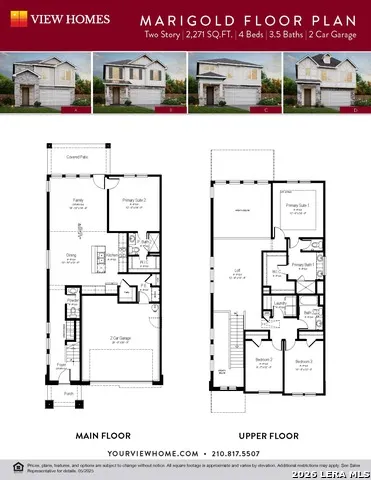
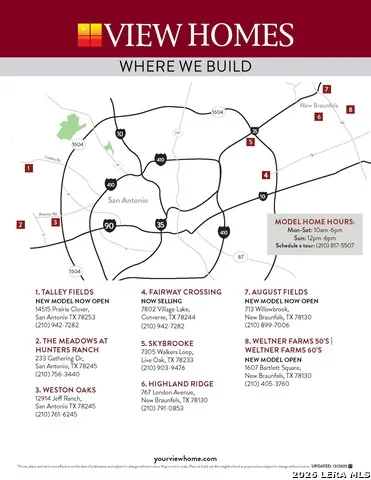
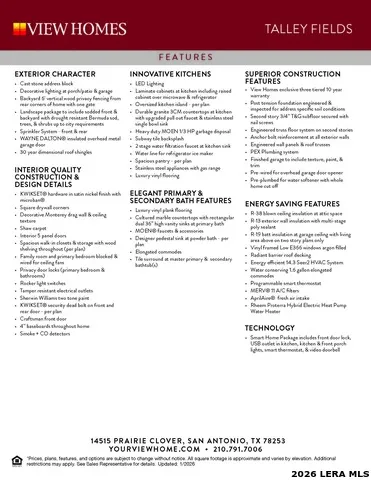
Marigold Floor Plan with Dual Suites in Talley Fields | 14743 Prairie Clover Welcome to 14743 Prairie Clover, featuring the thoughtfully designed Marigold floor plan in the desirable Talley Fields community. This two-story home offers 2,271 square feet, 3 bedrooms, 3.5 bathrooms, dual private suites, and a 2-car attached garage, providing a versatile layout with modern finishes throughout. The open-concept main level seamlessly connects the living room, dining area, and kitchen, creating a bright and inviting space for everyday living and entertaining. Large windows allow abundant natural light to fill the home, enhancing the spacious feel throughout the main living areas. The kitchen is designed for both style and functionality, featuring generous countertop space, abundant cabinetry, and an efficient layout that keeps the kitchen connected to the living and dining areas. A standout feature of this home is the dual private suites, each with its own en-suite bathroom, offering flexible living arrangements and enhanced privacy. An additional bedroom and bathroom provide even more versatility for a variety of lifestyle needs. The thoughtfully designed floor plan balances open gathering spaces with private retreats, while the 2-car attached garage provides added convenience and storage. Conveniently located in Talley Fields, this home offers easy access to parks, walking trails, shopping, dining, nearby schools, and major commuter routes. Property Features: Marigold two-story floor plan 2,271 square feet 3 bedrooms 3.5 bathrooms Dual private suites with en-suite bathrooms Open-concept living, dining, and kitchen Kitchen with abundant cabinetry and generous countertop space Bright interior with abundant natural light Flexible floor plan 2-car attached garage Convenient access to parks, trails, shopping, dining, and commuter routes Experience the flexibility, thoughtful design, and modern comfort this Talley Fields home has to offer. Disclaimer: Information is deemed reliable but is not guaranteed. Buyers should independently verify square footage, taxes, schools, HOA information, restrictions, measurements, and all other property details. Features, specifications, floor plans, elevations, finishes, pricing, and availability are subject to change without notice based on construction stage and builder selections.
Property Details
- Cooling
- One Central
- Heating
- Natural Gas
- Bedrooms
- 4
- Bathrooms
- 3.5
- Full Baths
- 3
- Half Baths
- 1
- Acres
- 0.11
- Square Feet
- 2271
- Lot Size
- 0.11
- Parking
- Two Car Garage
- Parking Spaces
- Two Car Garage
- Property Type
- Purchase
- Style
- Two Story
- Year Built
- 2026
- Subdivision
- Talley Fields
- School District
- Medina Valley I.S.D.
- Elementary School
- Potranco
- Middle School
- Loma Alta
- High School
- Medina Valley
- Original List Price
- $372,090
- Days on Market (Cumulative)
- 124
- HOA
- 1
- MLS #
- 1957617
- Property Subtype
- Single Family Detached
- MLS #
- 1957617
- Date Listed
- April 13, 2026
- Address
- 14743 Prairie Clover
Location
Legal
Information provided Courtesy of LERA MLS - Local Expertise Regional Access. IDX information is provided exclusively for consumers' personal, non-commercial use and may not be used for any purpose other than to identify prospective properties consumers may be interested in purchasing. Information is believed to be accurate but not guaranteed. Provided courtesy of the San Antonio Board of Realtors. Copyright 2025 LERA MLS, All Rights Reserved.
Provided By
Listed by Ashisha Moran (#153852)
Listing Office: Move Up America (#WODA00)