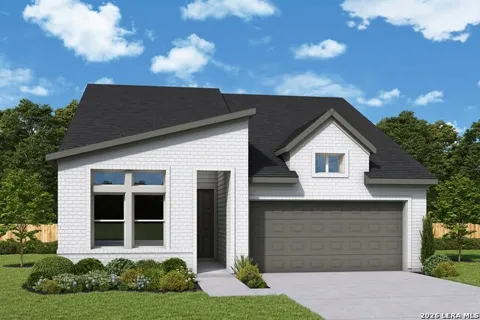
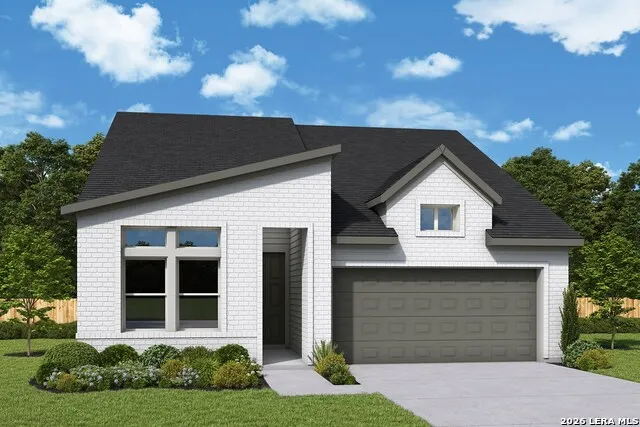
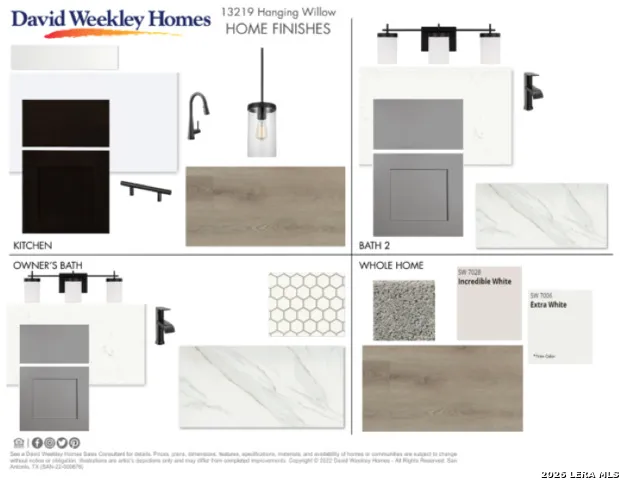
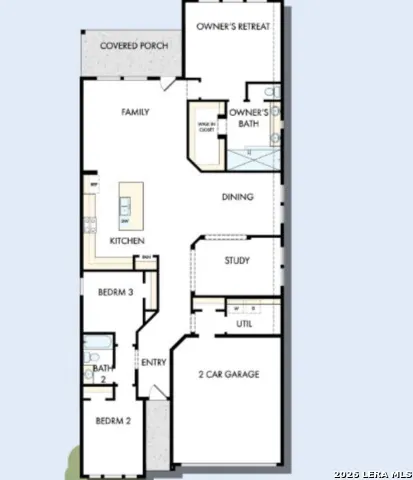
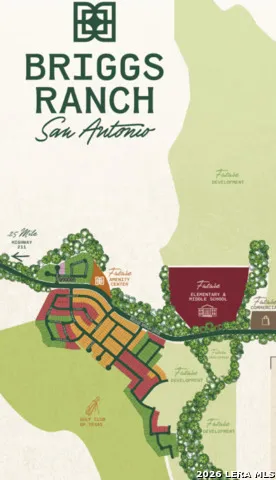
The Gardenia floor plan in Briggs Ranch brings together the best of comfort, sophistication and top-quality craftsmanship. Show off your style and savor the livability in the expertly crafted family and dining spaces at the heart of this home. The open kitchen features a center island and an expansive view of the gathering spaces to enhance your culinary experience. The Owner's Retreat is privately situated away from the home's gathering spaces and showcases a lovely Owner's Bath and a spacious walk-in closet. Two junior bedrooms sit opposite a shared bathroom, making it easy for this home to accommodate unique personalities. The versatile study and covered porch present versatile places to make and celebrate special achievements.
Property Details
- Cooling
- One Central
- Heating
- Natural Gas
- Bedrooms
- 3
- Bathrooms
- 2.0
- Full Baths
- 2
- Pool Shared
- 1
- Acres
- 0.12
- Square Feet
- 2093
- Lot Size
- 0.12
- Parking
- Two Car Garage
- Parking Spaces
- Two Car Garage
- Property Type
- Purchase
- Style
- One Story
- Year Built
- 2026
- Subdivision
- BRIGGS RANCH
- School District
- Medina Valley I.S.D.
- Elementary School
- Lacoste Elementary
- Middle School
- Loma Alta
- High School
- Creek View
- Original List Price
- $389,480
- Days on Market (Cumulative)
- 11
- HOA
- 1
- MLS #
- 2014262
- Property Subtype
- Single Family Detached
- MLS #
- 2014262
- Date Listed
- September 04, 2026
- Address
- 13219 Hanging Willow
Location
Legal
Information provided Courtesy of LERA MLS - Local Expertise Regional Access. IDX information is provided exclusively for consumers' personal, non-commercial use and may not be used for any purpose other than to identify prospective properties consumers may be interested in purchasing. Information is believed to be accurate but not guaranteed. Provided courtesy of the San Antonio Board of Realtors. Copyright 2025 LERA MLS, All Rights Reserved.
Provided By
Listed by Jimmy Rado (#7153)
Listing Office: David Weekley Homes, Inc. (#WEEK00)