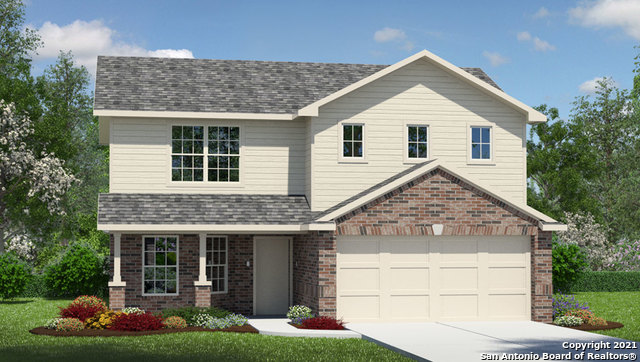
This home is currently under construction. The Walsh is a two-story, 2323 square foot, 4-bedroom, 2.5 bathroom, layout designed to provide comfortable living for you and your family. A spacious covered front porch opens into a beautiful formal dining room. Follow the entry hallway into a stunning open kitchen featuring stainless steel appliances, granite countertops, stylish white subway tile backsplash, spacious corner pantry, tons of cabinet space and a large eat-in breakfast bar. The kitchen opens to a spacious living room, complete with a stunning vaulted ceiling. The living room extends to a lengthy covered patio, perfect for outdoor dining or just simply keeping an eye on the kids while they play outside. The private main bedroom suite is located downstairs off the family room and offers dual vanities, separate tub and shower, ceramic tile flooring, water closet and unique, storage-friendly, walk-in closet with shelving. A half bathroom is located off the family room and an oversized utility room is located off the kitchen by the stairs. The second floor includes a spacious game room or office area, a second full bath, and three large secondary bedrooms with walk-in closets. You'll enjoy added security in your new home with our Home is Connected features. Using one central hub that talks to all the devices in your home, you can control the lights, thermostat and locks, all from your cellular device. Additional features include 9-foot ceilings, 2-inch faux wood blinds throughout the home, luxury vinyl plank flooring in entryway, family room, kitchen, and dining room, ceramic tile at all bathrooms and utility room, pre-plumb for water softener loop, and full yard landscaping and irrigation. This community is located on the southwest side of San Antonio right off Hwy 90 & FM 211, near Lackland Air Force Base and SeaWorld. Floor plans vary from two to five bedrooms and include granite countertops (per plan), black or stainless steel appliances (per plan), 9-foot ceilings and much more. These spacious floor plans range from 945 square feet to over 2,600 square feet. Whisper Falls new construction homes will feature D.R. Horton's new smart home system, Home Is Connected, ensuring security and peace of mind. Don't miss out on these new homes in a great location and at a great place. Highlights Include: Medina Valley Independent School District Just minutes away from Lackland Air Force Base Resort-style amenities and On-site community Lifestyle Director. Easy Access to 1604, Loop 410, Hwy 90 & 151 *USDA 100% Financing Available if you qualify
Property Details
- Cooling
- One Central
- Heating
- Natural Gas
- Bedrooms
- 4
- Bathrooms
- 2.5
- Full Baths
- 2
- Half Baths
- 1
- Pool Shared
- 1
- Acres
- 0.12
- Square Feet
- 2323
- Lot Size
- 0.12
- Parking
- Two Car Garage
- Parking Spaces
- Two Car Garage
- Property Type
- Purchase
- Style
- Two Story
- Year Built
- 2022
- Subdivision
- WHISPER FALLS
- School District
- Medina Valley I.S.D.
- Elementary School
- Lacoste Elementary
- Middle School
- Medina Valley
- High School
- Medina Valley
- Original List Price
- $324,000
- Days on Market (Cumulative)
- 34
- HOA
- 1
- MLS #
- 1572606
- Property Subtype
- Single Family Detached
- Fence
- 1
- Date Closed
- February 03, 2023
- MLS #
- 1572606
- Date Listed
- November 18, 2021
- Club House
- 1
- Address
- 13027 Whisper Bend
Location
Legal
Information provided Courtesy of LERA MLS - Local Expertise Regional Access. IDX information is provided exclusively for consumers' personal, non-commercial use and may not be used for any purpose other than to identify prospective properties consumers may be interested in purchasing. Information is believed to be accurate but not guaranteed. Provided courtesy of the San Antonio Board of Realtors. Copyright 2025 LERA MLS, All Rights Reserved.
Last Updated: Aug 30, 2026 9:07 AM. Source: LERAMLS
Provided By
Listed by R.J. Reyes (#13743), Phone: (210) 842-5458, Email: rj@kwthesignaturegroup.com
Listing Office: Keller Williams Heritage (#KLWM00)