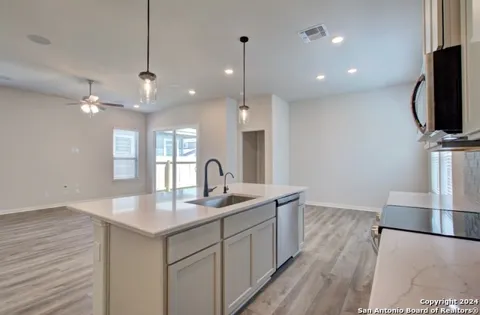
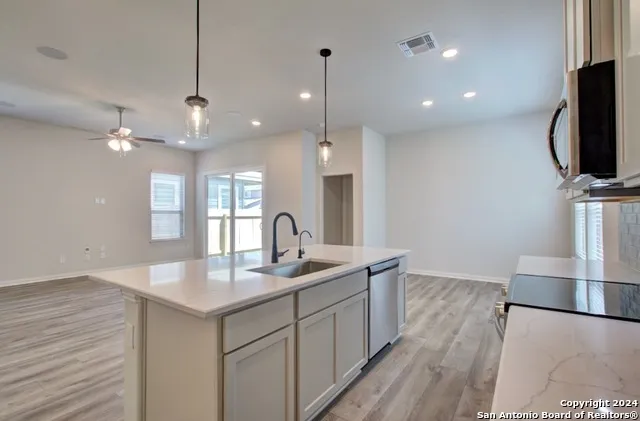
NEWLY RELEASED FIELD MODEL FOR SALE (real property so it's been listed but is NOW AVAILABLE FOR FULL MARKETING)**Second Floor, Game Room, 8' Front & Interior Doors, Open Layout** Come see this beautiful 1949 SQFT, 3bed/3bath, Comal floorplan by Brightland Homes in Casinas at Gruene, just minutes away from Downton Gruene. The home has an 8' front door and first floor interior doors. Enter the foyer through a lovely, covered porch, into the spacious family room with a heightened ceiling. The open kitchen has a center island with 42" cabinets with crown moulding, Omega Stone countertops, stainless steel appliances, an electric range, and a large pantry. The utility room is preplumbed for a sink. The private owner's suite has a double Marlena vanity with a 42" mirror, a recessed tiled oversized shower with a seat and a window above, a private toilet, and a large closet. The first floor hall bathroom has a ceramic tiled oversized shower in a shower/tub combo. Upstairs is a third bedroom with a large closet, a third full bathroom, and a large game room with a storage closet. The home's exterior has a covered patio, a 6' privacy fence with a gate, front gutters, professionally landscaped yard with a sprinkler system. **Photos shown may not represent the listed house.**
Property Details
- Cooling
- One Central
- Heating
- Electric
- Bedrooms
- 3
- Bathrooms
- 3.0
- Full Baths
- 3
- Acres
- 0.15
- Square Feet
- 1949
- Lot Size
- 0.15
- Parking
- Two Car Garage,Attached
- Parking Spaces
- Two Car Garage,Attached
- Property Type
- Purchase
- Style
- One Story,Traditional
- Year Built
- 2024
- Subdivision
- Casinas at Gruene
- School District
- Comal
- Elementary School
- Goodwin Frazier
- Middle School
- Church Hill
- High School
- Canyon
- Original List Price
- $455,373
- Days on Market (Cumulative)
- 330
- HOA
- 1
- MLS #
- 1820057
- Property Subtype
- Single Family Detached
- Fence
- 1
- Date Closed
- November 17, 2025
- MLS #
- 1820057
- Date Listed
- October 31, 2024
- Address
- 1236 Tuscan View
Location
Legal
Information provided Courtesy of LERA MLS - Local Expertise Regional Access. IDX information is provided exclusively for consumers' personal, non-commercial use and may not be used for any purpose other than to identify prospective properties consumers may be interested in purchasing. Information is believed to be accurate but not guaranteed. Provided courtesy of the San Antonio Board of Realtors. Copyright 2025 LERA MLS, All Rights Reserved.
Last Updated: Sep 5, 2026 9:12 PM. Source: LERAMLS
Provided By
Listed by April Maki (#47040), Phone: (512) 894-8910, Email: SanAntonio@brightlandhomesbroker
Listing Office: Brightland Homes Brokerage, LLC (#GHBE00)