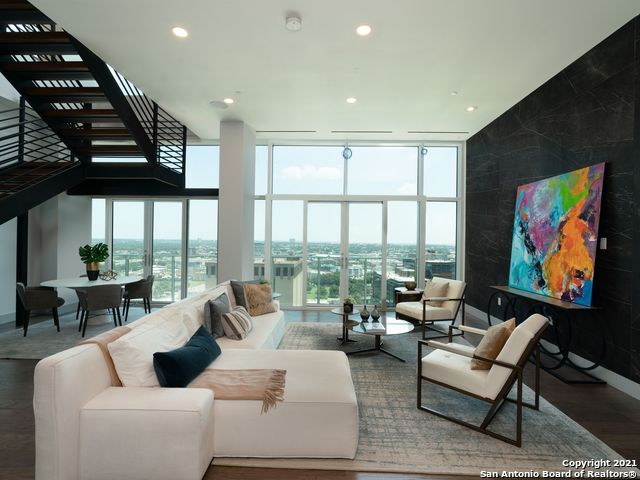
The Chopin at the Arts Residences is a two-story Penthouse with 12 ft floor-to-ceiling windows and designer finishes. This residence has an expansive living area and a wet bar for entertaining. The large walls are made to showcase art. Views to the North and South provide both tranquility and downtown energy. Located above the Thompson Hotel, amenities like 24-hour concierge, valet parking, and optional housekeeping and linen service offer a low-maintenance lifestyle. The kitchen has Gagganeau appliances, Italian Pedini cabinetry, an extended porcelain backsplash to the ceiling, a walk-in pantry, abundant cabinet space, a great island with porcelain countertops. Near the kitchen, there is a large area perfect for cooking prep, catering staff, or a great wine room. Enjoy amazing views while cooking, or take advantage of 24-hr room service from LandRace, run by James Beard Award finalist Steve McHugh of Cured. The bedrooms are located off of a long hallway that is another great opportunity for an art gallery. The primary suite has downtown views and two separate baths with heated floors, a large jacuzzi tub, a Toto toilet, and generous closets. A sitting area with sliding glass doors offers fresh air while you enjoy morning coffee or cocktails to watch the city light up. There are two spacious guest rooms, both with ensuite bathrooms and amazing closets. A study separates the two guest bedrooms and would make a great movie theater, meditation room, or cozy library. Another flex space at the end of the hallway with direct downtown views and a full bath could be used for a Peloton, art studio, or even as space for a live-in. Downstairs would make a breathtaking entryway with space for a piano, or a second living area with sliding doors that open to enjoy a cigar or fresh air. This residence comes with a private, enclosed 3-car-garage and is wired for speakers, smart home technology, and electric shades throughout. Residents have full access to the Thompson pool with cabanas, bar, and cafe. The hotel spa has a steam room and sauna and offers in-home massages. Other services available include dog walking, car detailing, personal shopping, housekeeping, linen service, and dry cleaning. While LandRace offers riverside seating downstairs, The Moon's Daughters has rooftop dining and cocktails upstairs. Located on a quiet part of the river next to The Tobin Center for the Performing Arts, residents enjoy preferred access and ticket purchases to all shows at The Tobin. Come experience The Art of Living Beautifully.
Property Details
- Bedrooms
- 3
- Bathrooms
- 6.0
- Full Baths
- 5
- Half Baths
- 2
- Square Feet
- 5676
- Property Type
- Purchase
- Year Built
- 2020
- Elementary School
- Call District
- Middle School
- Call District
- High School
- Call District
- Days on Market (Cumulative)
- 185
- MLS #
- 1558355
- Property Subtype
- High-Rise (8+ Stories)
- Cost Closed
- 4200000
- Date Closed
- June 30, 2022
- MLS #
- 1558355
- Address
- 123 LEXINGTON AVE #1803
Location
Legal
Information provided Courtesy of LERA MLS - Local Expertise Regional Access. IDX information is provided exclusively for consumers' personal, non-commercial use and may not be used for any purpose other than to identify prospective properties consumers may be interested in purchasing. Information is believed to be accurate but not guaranteed. Provided courtesy of the San Antonio Board of Realtors. Copyright 2025 LERA MLS, All Rights Reserved.
Last Updated: Sep 2, 2026 11:12 PM. Source: LERAMLS
Provided By
Listed by Karla Dupre (#34625), Phone: (512) 797-1901, Email: karla@derivedevelopment.com
Listing Office: Kuper Sotheby's Int'l Realty (#KUPE00)