(210) 625-2264 Carla@HappyHeartsRealtyGroup.com Happy Hearts Realty Group, LLC
Traffic Dashboard
Home
  • Sell Whenever
  • Search
    • Local Properties
  • Selling
  • About
    • Meet Carla
    • Testimonials
  • Contact
Traffic Dashboard
(210) 625-2264 Carla@HappyHeartsRealtyGroup.com
About
  • Home
  • About
  • Contact
Search
  • Search Properties
Local Guide
  • Search by City
  • Search by Subdivision
  • Search by Zip
  • Search by Area
Legal
  • Privacy
  • Terms
  • DMCA
  • Accessibility
  • Fair Housing
Account
  • Dashboard
  • Logout
  • Login
Carla Bailey - Footer Logo
©2026 Happy Hearts Realty Group, LLC. All rights reserved.
Website built by CloseHack.
  • Information About Broker Services
  • Texas Real Estate Commission Consumer Protection Notice
LERA MLS

Information provided Courtesy of LERA MLS - Local Expertise Regional Access. IDX information is provided exclusively for consumers' personal, non-commercial use and may not be used for any purpose other than to identify prospective properties consumers may be interested in purchasing. Information is believed to be accurate but not guaranteed. Provided courtesy of the San Antonio Board of Realtors. Copyright 2025 LERA MLS, All Rights Reserved.

Return
  • All Types
  • House+2 more
  • $250K-$750K
  • Bed/Bath
  • Size
  • Dates
  • Filters
  • Amenities
  • Save
  • Share
Listings
No results
Sort
Home / San Antonio / 11909 WHITE RIVER DR
11909 WHITE RIVER DR San Antonio, TX 78254 11909 WHITE RIVER DR San Antonio, TX 78254 11909 WHITE RIVER DR San Antonio, TX 78254 11909 WHITE RIVER DR San Antonio, TX 78254 11909 WHITE RIVER DR San Antonio, TX 78254 11909 WHITE RIVER DR San Antonio, TX 78254 11909 WHITE RIVER DR San Antonio, TX 78254 11909 WHITE RIVER DR San Antonio, TX 78254 11909 WHITE RIVER DR San Antonio, TX 78254 11909 WHITE RIVER DR San Antonio, TX 78254 11909 WHITE RIVER DR San Antonio, TX 78254 11909 WHITE RIVER DR San Antonio, TX 78254 11909 WHITE RIVER DR San Antonio, TX 78254 11909 WHITE RIVER DR San Antonio, TX 78254 11909 WHITE RIVER DR San Antonio, TX 78254 11909 WHITE RIVER DR San Antonio, TX 78254 11909 WHITE RIVER DR San Antonio, TX 78254 11909 WHITE RIVER DR San Antonio, TX 78254 11909 WHITE RIVER DR San Antonio, TX 78254 11909 WHITE RIVER DR San Antonio, TX 78254 11909 WHITE RIVER DR San Antonio, TX 78254 11909 WHITE RIVER DR San Antonio, TX 78254 11909 WHITE RIVER DR San Antonio, TX 78254 11909 WHITE RIVER DR San Antonio, TX 78254 11909 WHITE RIVER DR San Antonio, TX 78254 11909 WHITE RIVER DR San Antonio, TX 78254 11909 WHITE RIVER DR San Antonio, TX 78254 11909 WHITE RIVER DR San Antonio, TX 78254 11909 WHITE RIVER DR San Antonio, TX 78254 11909 WHITE RIVER DR San Antonio, TX 78254 11909 WHITE RIVER DR San Antonio, TX 78254 11909 WHITE RIVER DR San Antonio, TX 78254 11909 WHITE RIVER DR San Antonio, TX 78254 11909 WHITE RIVER DR San Antonio, TX 78254 11909 WHITE RIVER DR San Antonio, TX 78254 11909 WHITE RIVER DR San Antonio, TX 78254 11909 WHITE RIVER DR San Antonio, TX 78254 11909 WHITE RIVER DR San Antonio, TX 78254 11909 WHITE RIVER DR San Antonio, TX 78254 11909 WHITE RIVER DR San Antonio, TX 78254 11909 WHITE RIVER DR San Antonio, TX 78254 11909 WHITE RIVER DR San Antonio, TX 78254 11909 WHITE RIVER DR San Antonio, TX 78254 11909 WHITE RIVER DR San Antonio, TX 78254 11909 WHITE RIVER DR San Antonio, TX 78254 11909 WHITE RIVER DR San Antonio, TX 78254 11909 WHITE RIVER DR San Antonio, TX 78254 11909 WHITE RIVER DR San Antonio, TX 78254 11909 WHITE RIVER DR San Antonio, TX 78254 View All Photos

$520,000

| New

11909 WHITE RIVER DR

San Antonio, TX 78254

2,735
Square Feet
4
Beds
3
Baths
0.26
Acres
1
Days on Market
2016608
MLS#
House
Structure
Residential
Zone
Contact

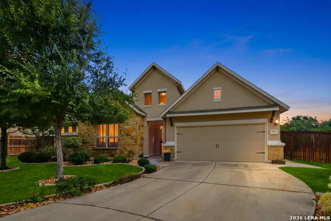
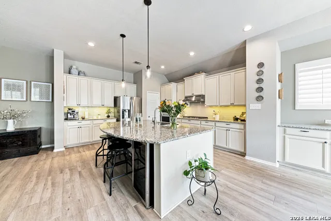
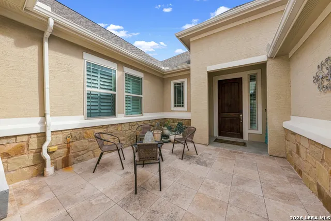
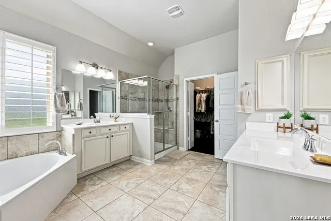
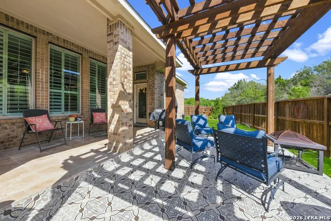
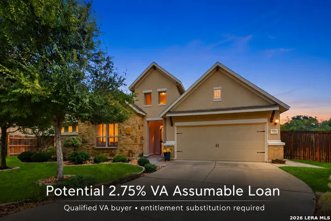
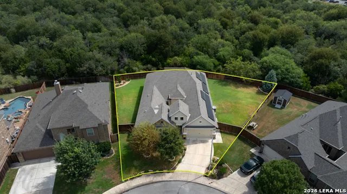
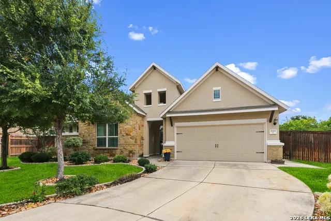
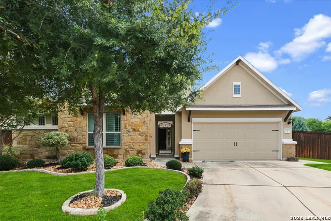
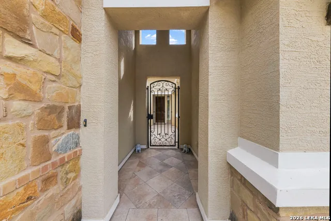
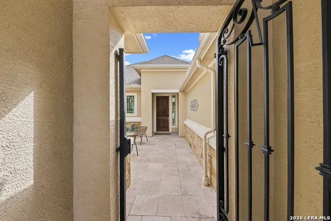
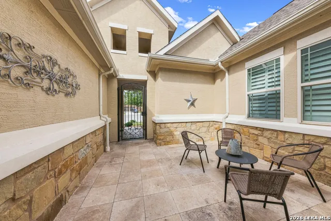
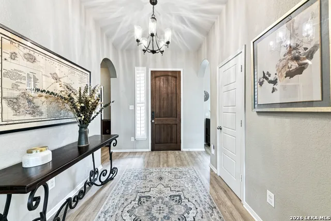
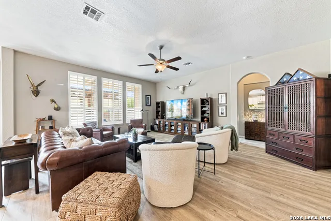
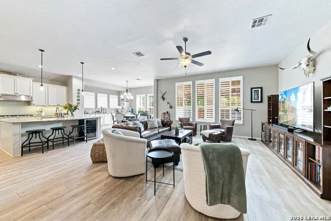
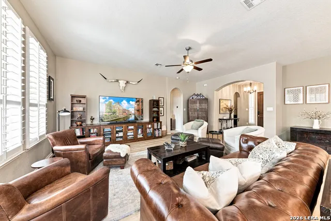
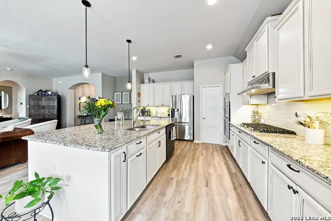
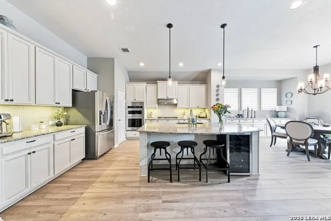
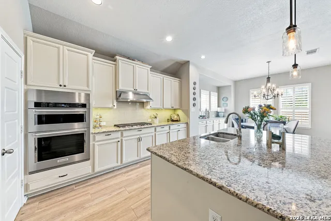
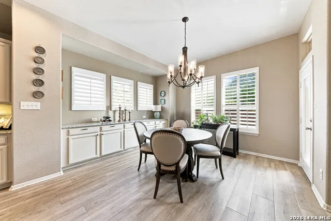
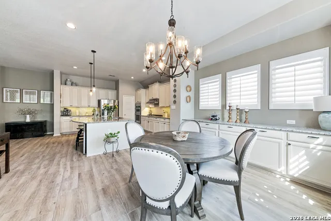
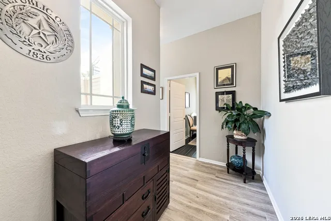
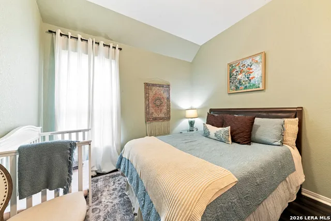
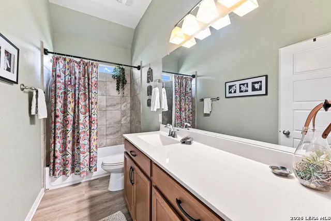
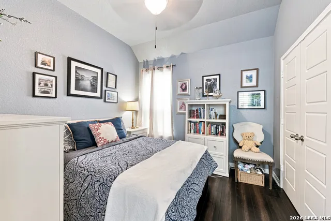
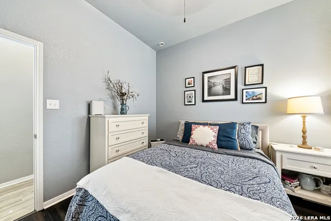
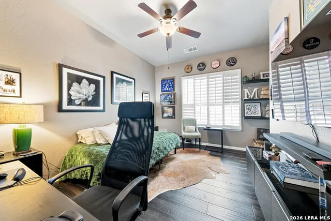
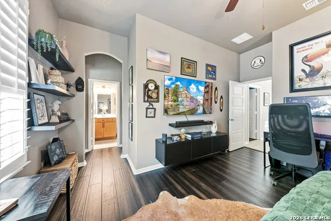
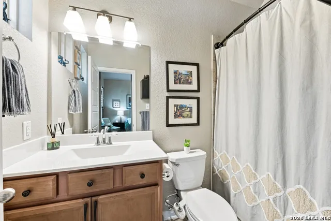
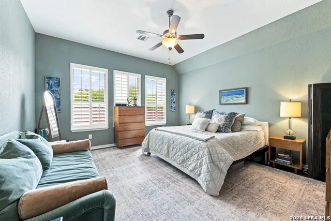
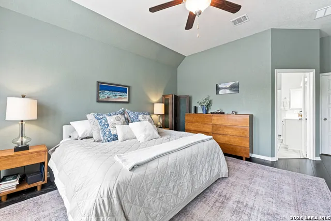
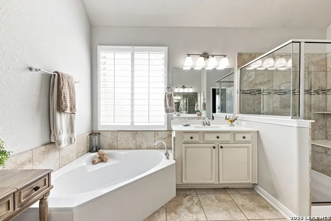
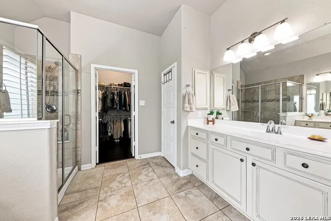
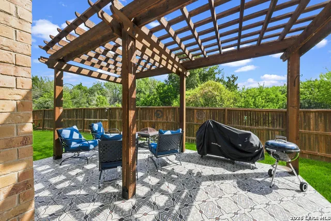
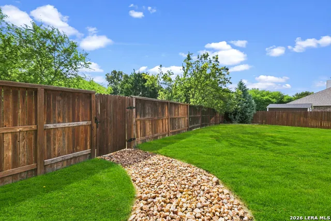
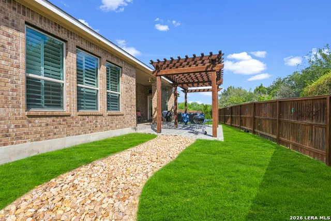
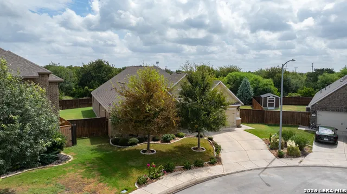
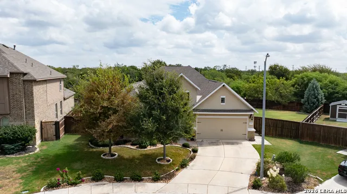
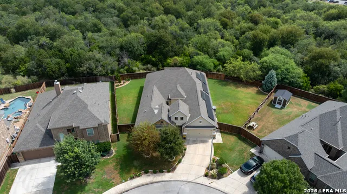
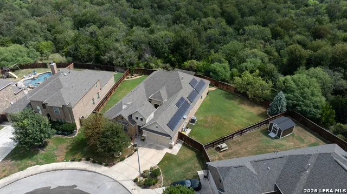
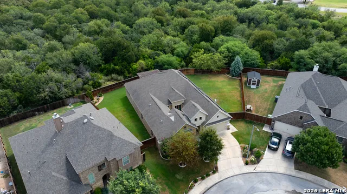
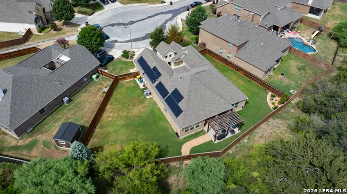
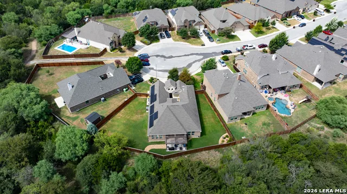
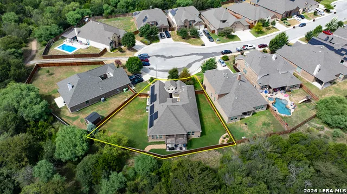
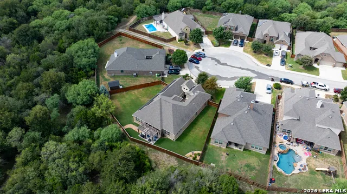
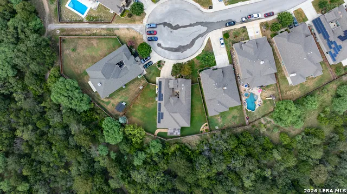
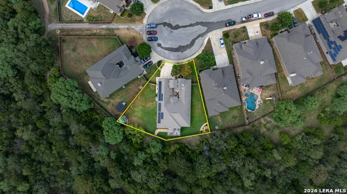
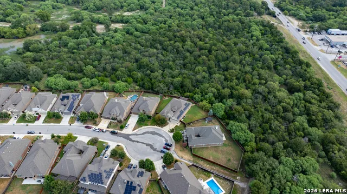
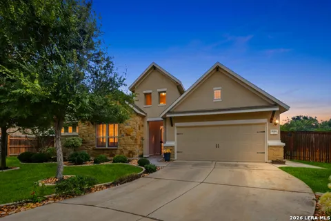
RARE 2.75% VA ASSUMABLE LOAN OPPORTUNITY! Qualified VA-eligible buyer must have sufficient entitlement to substitute for seller's VA entitlement. Assumption subject to servicer approval and applicable VA requirements. See additional documents for details. Beautifully upgraded home where thoughtful improvements and custom details are evident throughout. A distinctive iron entry gate opens to a private travertine courtyard, creating a welcoming transition into the home. Inside, the true split-bedroom floor plan provides excellent privacy, with the spacious primary suite thoughtfully separated from the secondary bedrooms. A secondary guest bedroom with its own en-suite bath offers an ideal arrangement for overnight guests, multigenerational living or extended stays. The open-concept living, kitchen and dining areas are filled with natural light and feature wood-look tile flooring, coordinated designer paint, upgraded lighting and custom wood shutters throughout. The spacious kitchen is designed for both everyday living and entertaining with abundant cabinetry, granite counters, a large island and upgraded KitchenAid oven, microwave and gas cooktop. The upgraded LG refrigerator also conveys. Step outside to an impressive outdoor living space featuring a covered travertine patio plus an extended custom-tiled patio with solid-wood pergola, surrounded by enhanced landscaping. Additional improvements include an owned 23-panel solar array, Kinetico water softener, ceiling-mounted storage in the 3-car tandem garage, and two new gas water heaters installed August 2026. Custom flooring continues throughout the home with wood flooring in the bedrooms and closets and tile in the bathrooms. From the private courtyard and flexible split-bedroom design to the expansive gathering spaces and outdoor living areas, this beautifully maintained home combines distinctive upgrades, functionality and pride of ownership inside and out.

Property Details
Cooling
One Central
Heating
Natural Gas
Bedrooms
4
Bathrooms
3.0
Full Baths
3
Pool Shared
1
Acres
0.256
Square Feet
2735
Lot Size
0.256
Parking
Three Car Garage
Parking Spaces
Three Car Garage
Property Type
Purchase
Style
One Story
Year Built
2017
Subdivision
Stillwater Ranch
School District
Northside
Elementary School
Scarborough
Middle School
FOLKS
High School
Sotomayor High School
Original List Price
$520,000
Days on Market (Cumulative)
1
HOA
1
MLS #
2016608
Property Subtype
Single Family Detached
Fence
1
MLS #
2016608
Date Listed
September 15, 2026
Club House
1
Tennis Courts
1
Address
11909 WHITE RIVER DR
Location
Legal

Information provided Courtesy of LERA MLS - Local Expertise Regional Access. IDX information is provided exclusively for consumers' personal, non-commercial use and may not be used for any purpose other than to identify prospective properties consumers may be interested in purchasing. Information is believed to be accurate but not guaranteed. Provided courtesy of the San Antonio Board of Realtors. Copyright 2025 LERA MLS, All Rights Reserved.

Provided By
Listed by Andy Smith (#23376)
Listing Office: Coldwell Banker D'Ann Harper, REALTOR (#COLD0002)

Carla Bailey Have a question about this home?

Interested in Purchasing 11909 WHITE RIVER DR?

Get an estimate on monthly payments on this property.

$
years
Down Payment
$
%
Interest Rate
%
Tax Rate
%
$
$annually
$monthly
Estimated Monthly Payment
$0.00
Loan Amount
$0.00