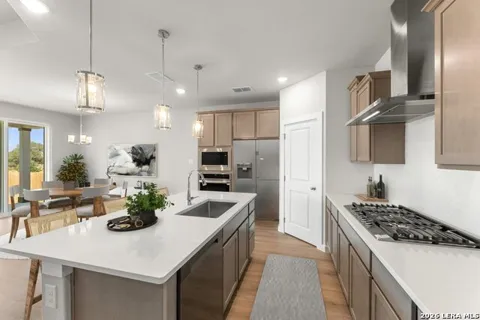
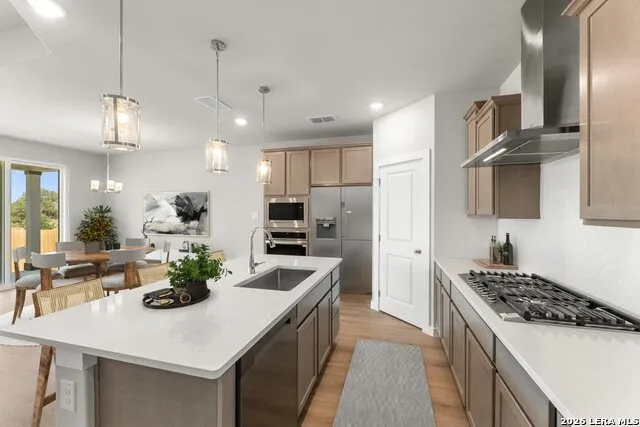
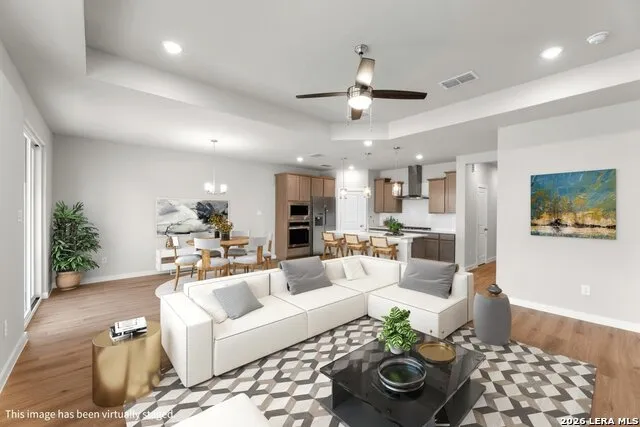
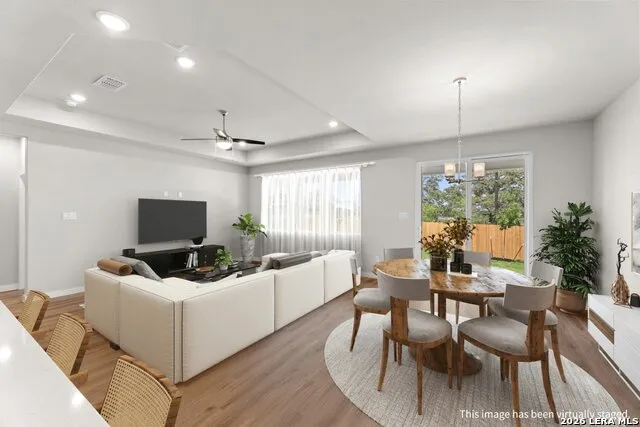
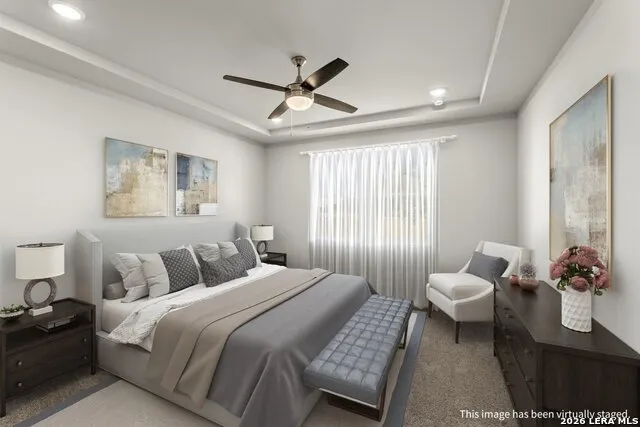
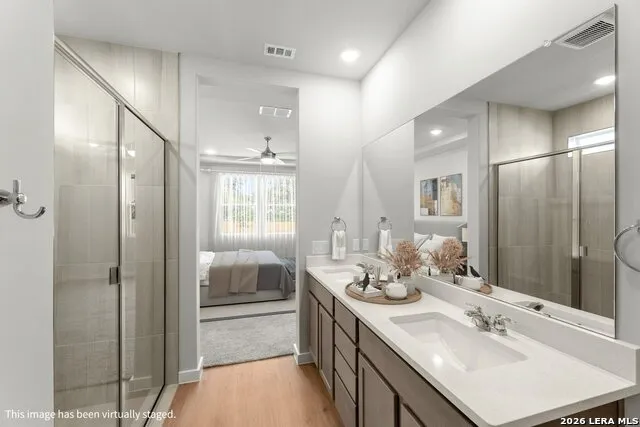
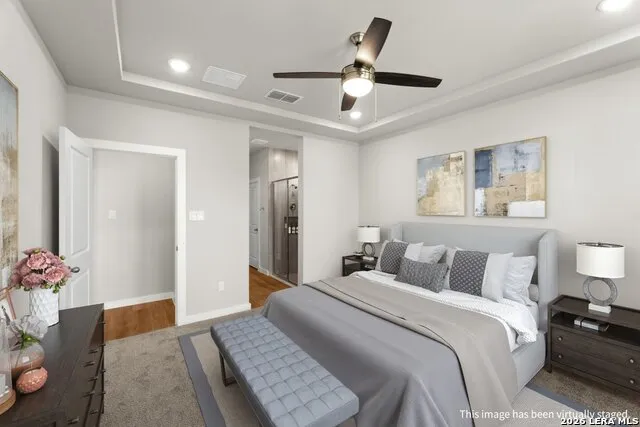
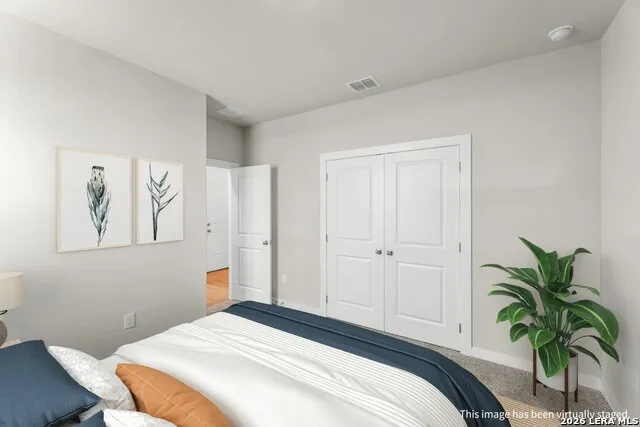
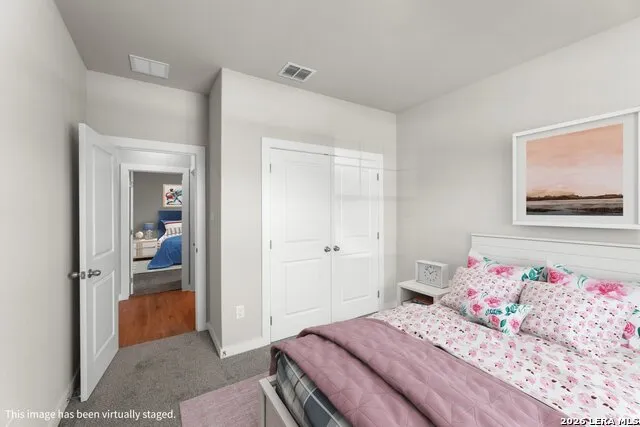
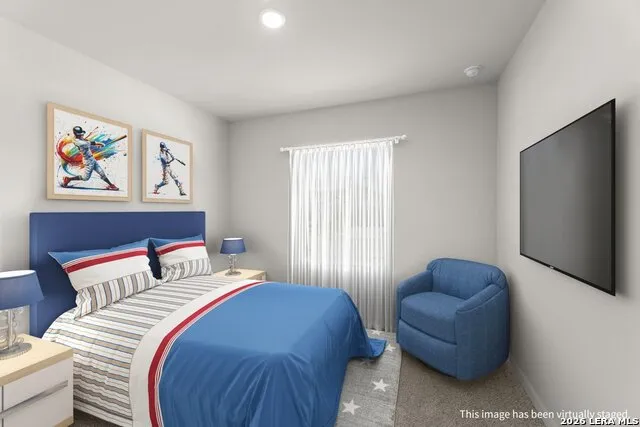
Discover the Valencia by Hakes Brothers, a beautifully designed 1,781 sq ft one-story home on a Cul-de-sac street in The Woodlands community, just a mile from 211! This open-concept floor plan offers spacious living with a light-filled great room, a chef-inspired kitchen with a large island and pantry, and seamless flow to the dining area-perfect for everyday living and entertaining. The private owner's suite features a spa-style bath oversized shower and generous walk-in closet, while well-placed secondary bedrooms provide flexibility for family, guests, or a home office. Complete with a covered patio and thoughtful design throughout, the Arlington delivers comfort, style, and convenience in a sought-after San Antonio location. Home is under construction and photos are from another home we've built of same floorplan. Some colors and options may be different. Photos in this listing are of furnished model home.
Property Details
- Cooling
- One Central
- Heating
- Electric
- Bedrooms
- 4
- Bathrooms
- 2.0
- Full Baths
- 2
- Pool Shared
- 1
- Acres
- 0.17
- Square Feet
- 1781
- Lot Size
- 0.17
- Parking
- Two Car Garage
- Parking Spaces
- Two Car Garage
- Property Type
- Purchase
- Style
- One Story,Ranch,Traditional,Craftsman
- Year Built
- 2026
- Subdivision
- The Woodlands
- School District
- Medina Valley I.S.D.
- Elementary School
- Castroville Elementary
- Middle School
- Medina Valley
- High School
- Medina Valley
- Original List Price
- $315,223
- Days on Market (Cumulative)
- 246
- HOA
- 1
- MLS #
- 2012174
- Property Subtype
- Single Family Detached
- MLS #
- 2012174
- Date Listed
- August 27, 2026
- Address
- 118 Liam Ct
Location
Legal
Information provided Courtesy of LERA MLS - Local Expertise Regional Access. IDX information is provided exclusively for consumers' personal, non-commercial use and may not be used for any purpose other than to identify prospective properties consumers may be interested in purchasing. Information is believed to be accurate but not guaranteed. Provided courtesy of the San Antonio Board of Realtors. Copyright 2025 LERA MLS, All Rights Reserved.
Provided By
Listed by Emmitt Vaughn (#21401)
Listing Office: LPT Realty, LLC (#LPTR00)