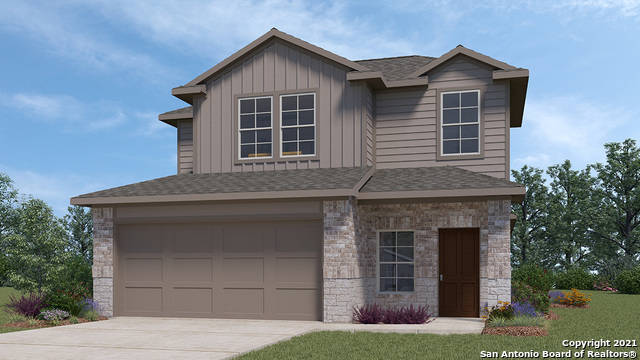
This is a new home, currently still under construction. The Florence plan is a two-story home featuring 3 bedrooms, 2.5 baths, and 2 car-garage. The entry leads to a powder room before flowing through an open concept floor plan with the kitchen opening to the dining and family rooms. The gourmet kitchen includes granite counter tops and black appliances. An oversize utility room is located off the kitchen. The downstairs first bedroom features an attractive ensuite with grand walk-in shower, a large walk-in closet, and plenty of storage space. The second story features a versatile upstairs loft, secondary bedrooms, and second full bathroom. The rear covered patio located off the family room is built standard. Additional features include sheet vinyl flooring in entry, living room, and all wet areas, granite countertops in all bathrooms, and full yard landscaping and irrigation. This home includes our HOME IS CONNECTED base package which includes the Amazon Dot, Front Doorbell, Front Door Deadbolt Lock, Home Hub, Light Switch, and Thermostat.
Property Details
- Cooling
- One Central
- Heating
- Natural Gas
- Bedrooms
- 3
- Bathrooms
- 2.5
- Full Baths
- 2
- Half Baths
- 1
- Pool Shared
- 1
- Acres
- 0.12
- Square Feet
- 1858
- Lot Size
- 0.12
- Parking
- Two Car Garage
- Parking Spaces
- Two Car Garage
- Property Type
- Purchase
- Style
- Two Story
- Year Built
- 2022
- Subdivision
- APPLEWOOD
- School District
- Southwest I.S.D.
- Elementary School
- Southwest
- Middle School
- Mc Nair
- High School
- Southwest
- Original List Price
- $292,500
- Days on Market (Cumulative)
- 157
- HOA
- 1
- MLS #
- 1595520
- Property Subtype
- Single Family Detached
- Fence
- 1
- Date Closed
- February 27, 2023
- MLS #
- 1595520
- Date Listed
- March 28, 2022
- Club House
- 1
- Address
- 10520 Pomme
Location
Legal
Information provided Courtesy of LERA MLS - Local Expertise Regional Access. IDX information is provided exclusively for consumers' personal, non-commercial use and may not be used for any purpose other than to identify prospective properties consumers may be interested in purchasing. Information is believed to be accurate but not guaranteed. Provided courtesy of the San Antonio Board of Realtors. Copyright 2025 LERA MLS, All Rights Reserved.
Last Updated: Sep 4, 2026 7:52 AM. Source: LERAMLS
Provided By
Listed by R.J. Reyes (#13743), Phone: (210) 842-5458, Email: rj@kwthesignaturegroup.com
Listing Office: Keller Williams Heritage (#KLWM00)