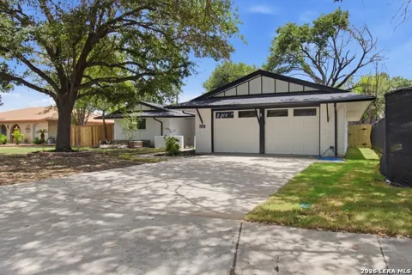
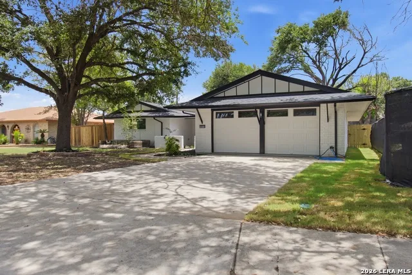
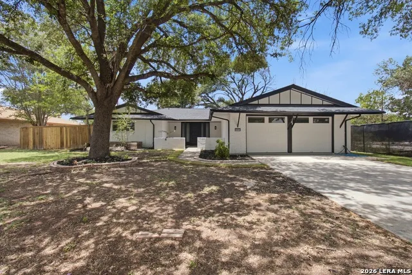
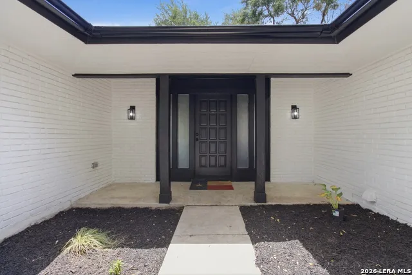
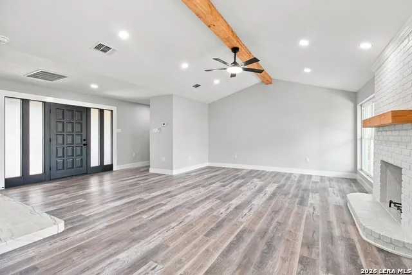
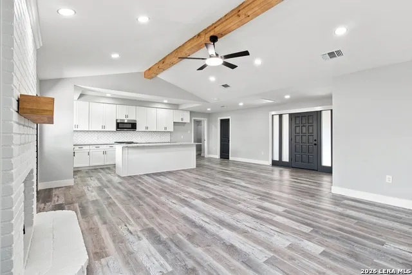
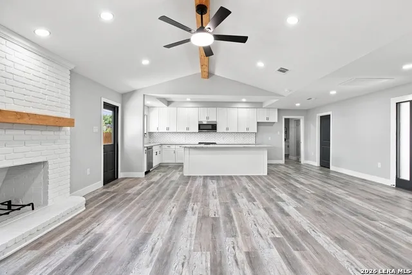
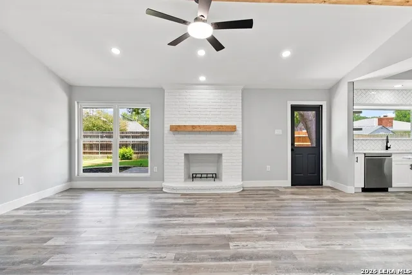
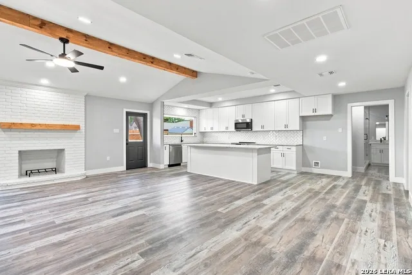
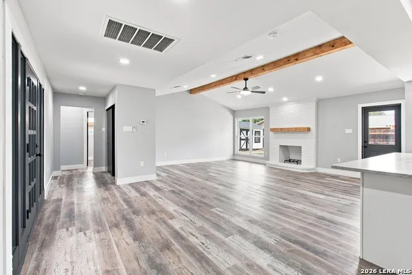
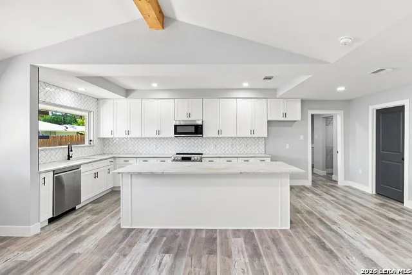
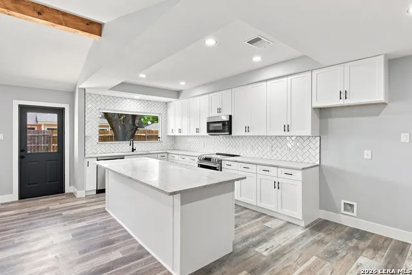
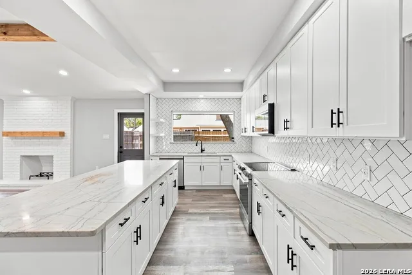
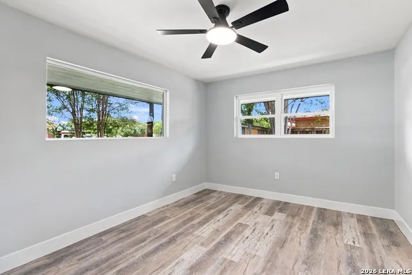
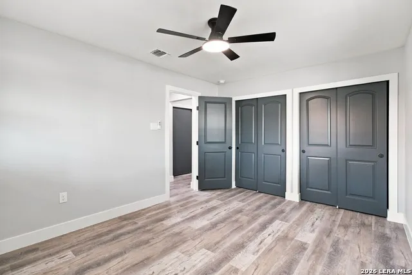
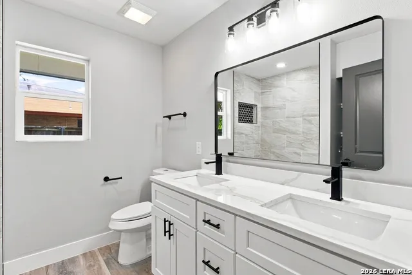
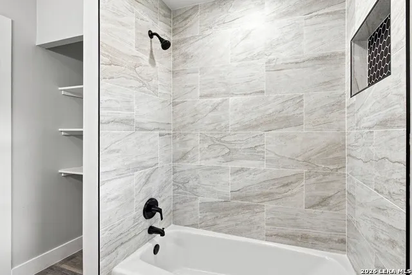
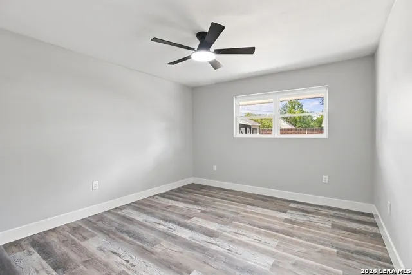
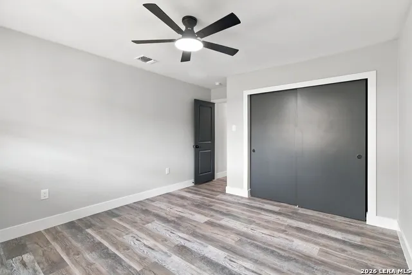
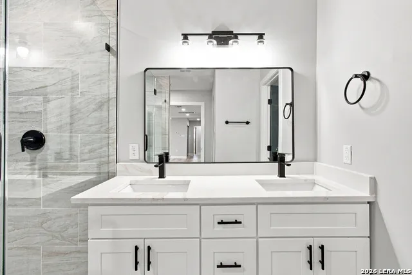
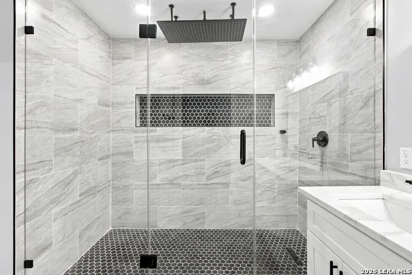
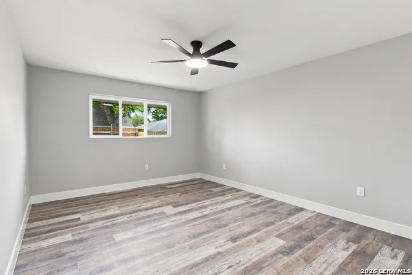
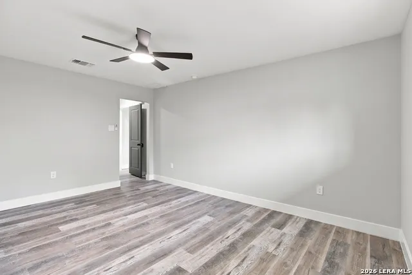
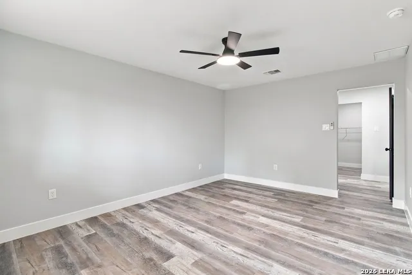
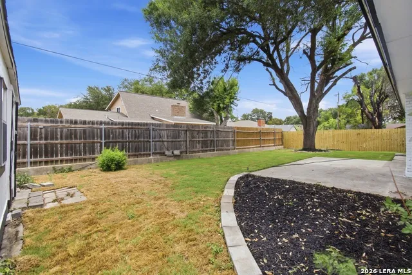
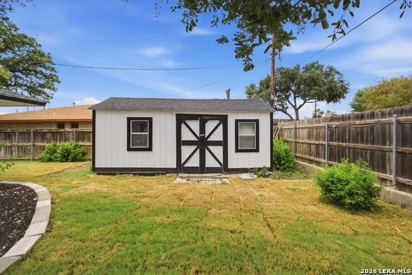
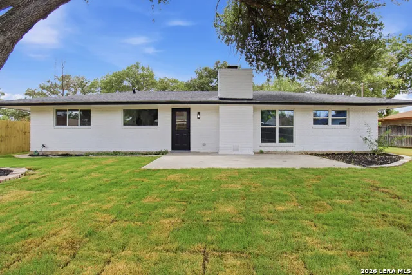
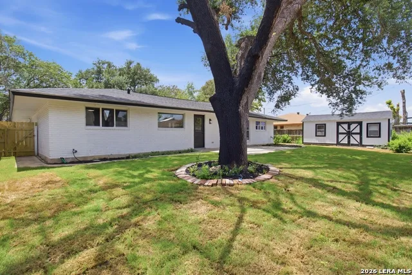
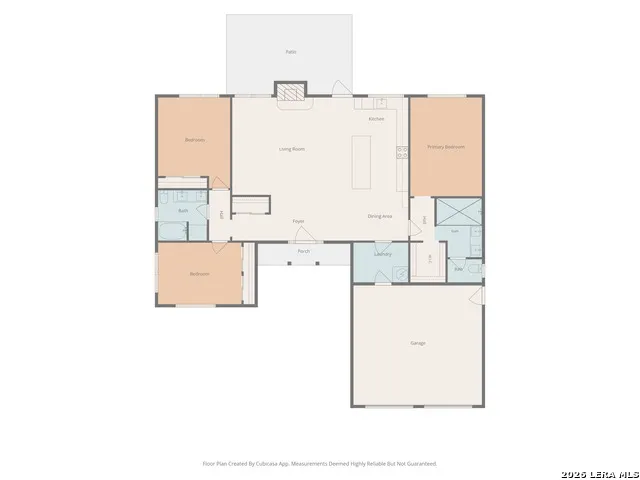
Exquisitely renovated and tucked away on a quiet cul-de-sac in the established McArthur Terrace community, this stunning 3 bedroom, 2 bath residence showcases exceptional craftsmanship, thoughtful design, and extensive system upgrades throughout. Every detail has been carefully curated to create a home that is both timeless and move-in ready. The thoughtfully designed split floor plan is enhanced by soaring vaulted ceilings, abundant natural light, and wide-plank luxury vinyl flooring that flows seamlessly throughout the home. At the heart of the residence, the spacious living room is anchored by a striking brick fireplace and opens effortlessly to the beautifully reimagined kitchen, creating an ideal setting for both everyday living and entertaining. Designed with both style and functionality in mind, the chef-inspired kitchen features an oversized center island, generous cabinetry, premium finishes, and elegant designer tile work that serves as a sophisticated focal point. Whether hosting guests or preparing family meals, this space offers the perfect blend of beauty and practicality. The private primary suite provides a peaceful retreat, highlighted by a spa-caliber ensuite bath featuring a luxurious oversized walk-in shower, refined finishes, and a tranquil, modern aesthetic. Two additional bedrooms offer flexibility for family, guests, or a dedicated home office. Beyond its stunning cosmetic renovations, this home offers the confidence of substantial capital improvements, including all-new electrical, new plumbing, a new roof, and a new HVAC system, providing long-term value and peace of mind for years to come. A generously sized utility room further enhances the home's functionality and storage. Ideally located near neighborhood schools, parks, shopping, dining, major employers, and convenient highway access, this exceptional home combines modern luxury with everyday convenience in one of San Antonio's most established communities. A rare opportunity to own a fully renovated home where quality, comfort, and craftsmanship come together seamlessly.
Property Details
- Cooling
- One Central
- Heating
- Electric
- Bedrooms
- 3
- Bathrooms
- 2.0
- Full Baths
- 2
- Acres
- 0.208
- Square Feet
- 1694
- Lot Size
- 0.208
- Parking
- Two Car Garage
- Parking Spaces
- Two Car Garage
- Property Type
- Purchase
- Style
- One Story
- Year Built
- 1973
- Subdivision
- REGENCY PLACE
- School District
- NORTH EAST I.S.D.
- Elementary School
- Regency Place
- Middle School
- Garner
- High School
- Macarthur
- Original List Price
- $359,000
- Days on Market (Cumulative)
- 82
- MLS #
- 1999677
- Property Subtype
- Single Family Detached
- Fence
- 1
- MLS #
- 1999677
- Date Listed
- July 11, 2026
- Address
- 10514 MERRITIME CT
Location
Legal
Information provided Courtesy of LERA MLS - Local Expertise Regional Access. IDX information is provided exclusively for consumers' personal, non-commercial use and may not be used for any purpose other than to identify prospective properties consumers may be interested in purchasing. Information is believed to be accurate but not guaranteed. Provided courtesy of the San Antonio Board of Realtors. Copyright 2025 LERA MLS, All Rights Reserved.
Provided By
Listed by Dezmon Metze (#48518)
Listing Office: eXp Realty (#EXPO00)